



In 2026, the luxury Italian kitchen is no longer treated as a room filled with beautiful cabinets and premium appliances. It is planned as part of the home’s architecture, where proportion, material depth, concealed function, and exact millwork alignment create a space that feels calm, intentional, and fully connected to the way the residence is lived in.
For Miami homes, that means finishes that remain elegant in intense natural light and open-plan entertaining spaces; for New York homes, it means precision, compact intelligence, custom kitchen cabinetry, and integrated appliances that make every inch feel intentional. MATERIA Collection brings this philosophy into modern Italian kitchens and appliances designed for homes where the kitchen must perform beautifully, but also belong to the architecture around it.
What defines a luxury Italian kitchen in 2026?
A luxury Italian kitchen is not defined by one fashionable cabinet color, one imported material, or one recognizable door style. It is defined by a method. The Italian approach begins with discipline: proportion, restraint, material balance, and the belief that every visible surface should have a reason for being there.
| Element | What It Means | Why It Matters |
|---|---|---|
| Proportion | Cabinet heights, island size, wall runs, and circulation are planned before finishes. | The kitchen feels architectural, balanced, and built into the home. |
| Material honesty | Oak, walnut, eucalyptus, stone, lacquer, and metal are selected for depth and touch. | Luxury is felt up close, not only seen in photos. |
| Integrated appliances | Refrigeration, dishwashers, ovens, ventilation, and coffee systems are built into the cabinetry. | Function stays hidden while the kitchen remains visually calm. |
| Full-height volumes | Tall cabinetry replaces busy upper cabinets and fragmented storage. | The kitchen gains cleaner elevations and better storage. |
| Precise alignment | Panels, reveals, appliance fronts, and grain direction follow one visual rhythm. | The space feels custom, refined, and intentionally composed. |
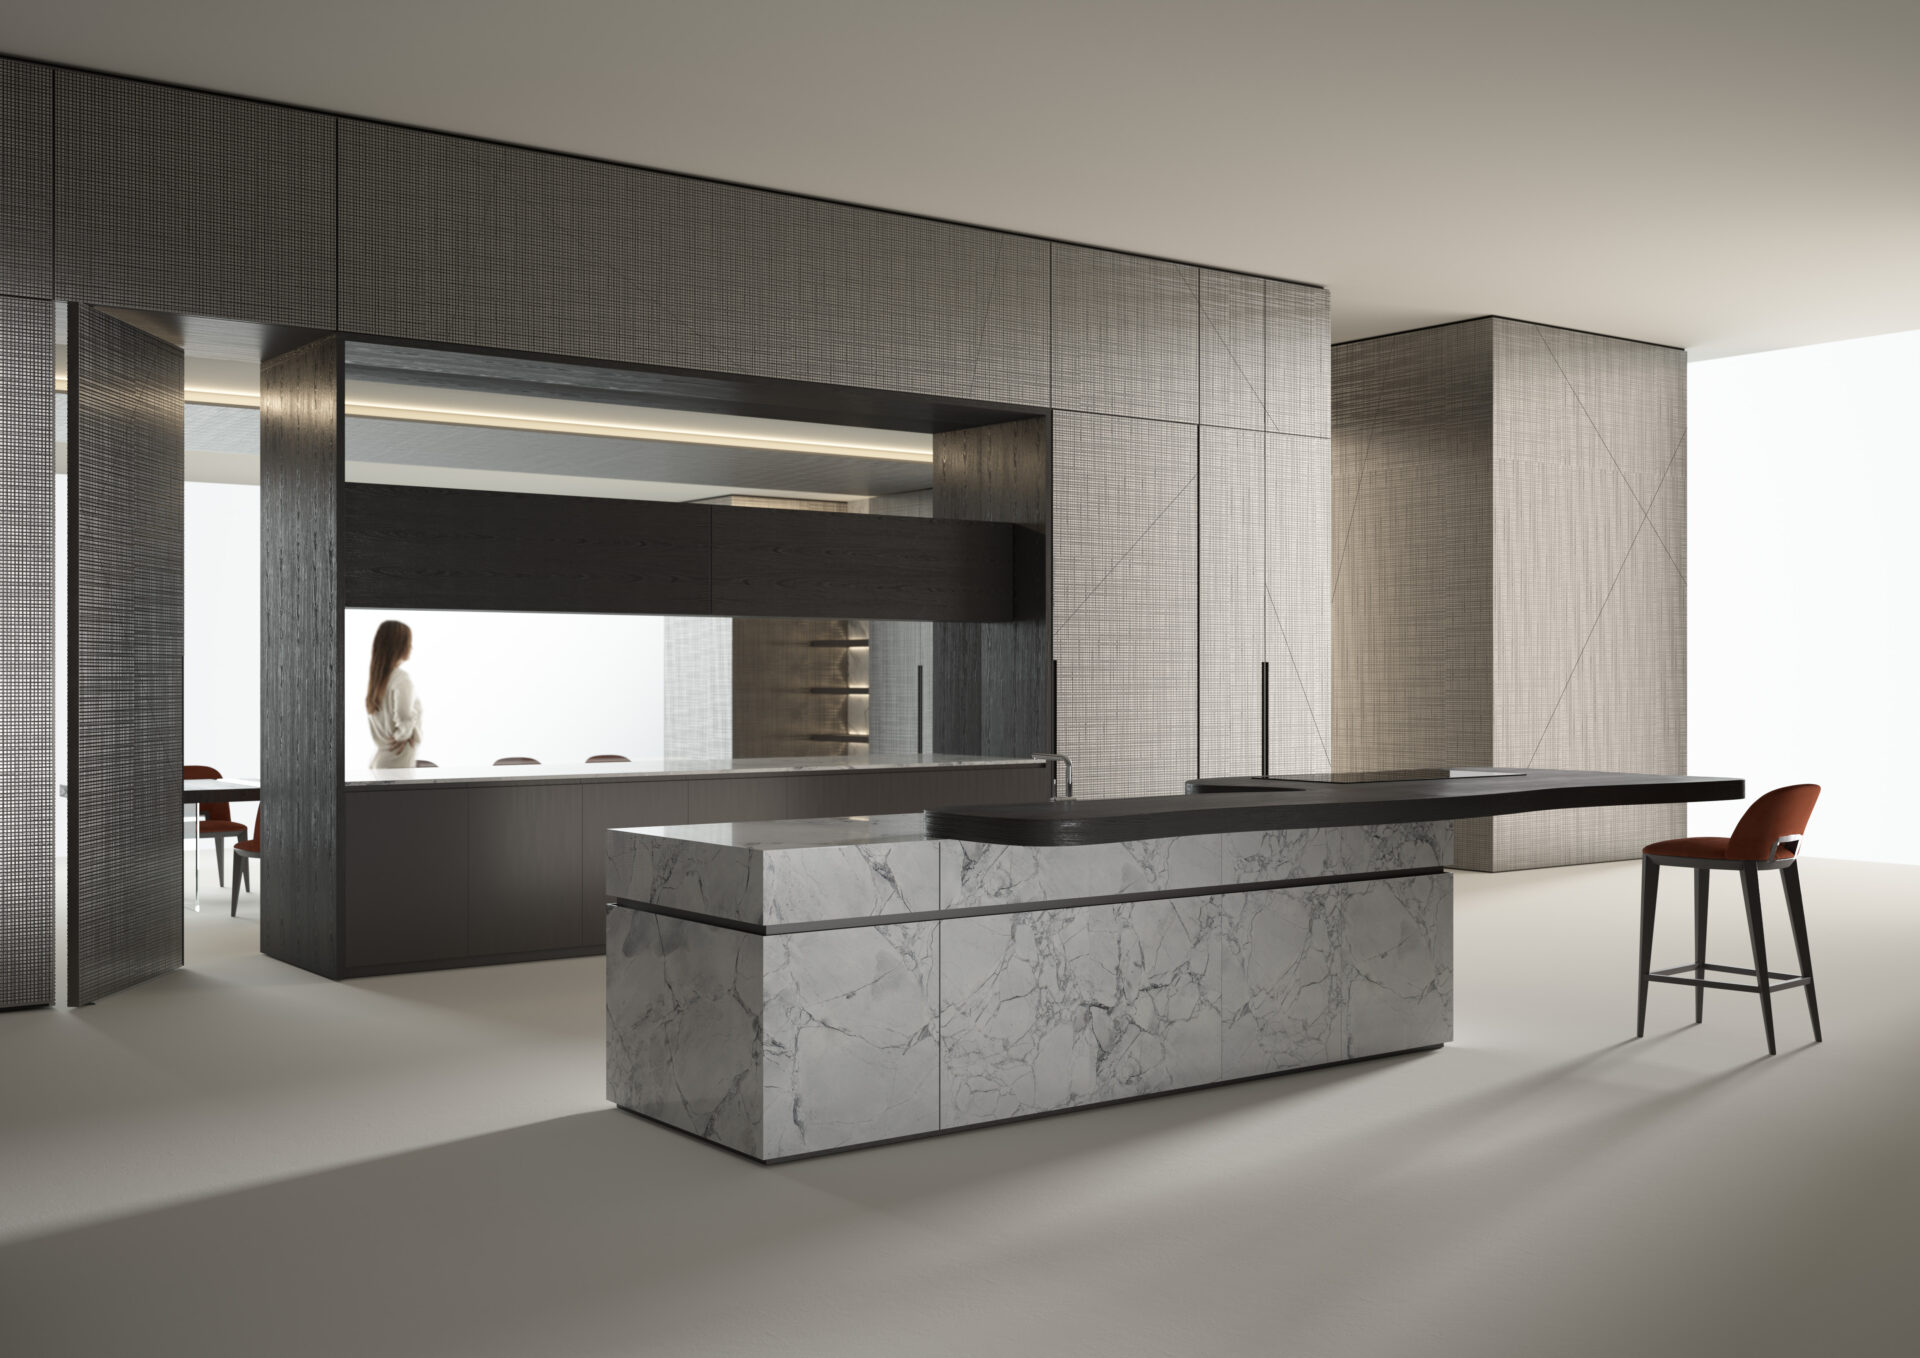
Why Miami and New York kitchens need different design intelligence
Miami and New York both have strong markets for luxury Italian kitchen design, but they do not ask the same questions of a kitchen. The design discipline may be similar, yet the conditions are different. Miami often requires openness, light management, entertaining flow, and materials that feel warm in bright spaces. New York often requires precision, storage intelligence, compact planning, and millwork that turns spatial limitations into design advantages.
This is why a successful luxury Italian kitchen cannot be copied from one city to the other without adjustment. The same oak finish, island proportion, or full-height cabinet strategy may need to be interpreted differently depending on the architecture, light, room size, ceiling height, view, and lifestyle of the home.
Italian kitchen design in Miami: light, openness, and warm restraint
Italian kitchen design in Miami has to respond to light first. Many luxury homes, condos, and penthouses in Miami have large windows, bright interiors, water views, pale flooring, and open living spaces where the kitchen is visible from several angles. This can be beautiful, but it also makes poor material choices more obvious.
A finish that looks refined in a dim showroom may become too reflective in a sun-filled room. High-gloss white cabinetry, for example, can feel crisp in some interiors, but in Miami light it may become harsh, cold, or visually flat. That does not mean gloss has no place. It means it must be used with control. In many 2026 luxury kitchens, matte and satin surfaces feel more current because they absorb light softly rather than bouncing it aggressively around the room.
For Miami, warm restraint is often the strongest direction. Matte oak can feel fresh without feeling sterile. Walnut can bring depth without making the kitchen heavy when paired with stone, bronze, or lighter surrounding surfaces. Eucalyptus can introduce a distinctive Italian sophistication, especially when the grain is handled carefully and the palette remains calm.
The Miami luxury kitchen also needs to support entertaining. The island is rarely just a prep zone. It may function as a gathering point, serving surface, breakfast bar, cocktail area, or transition between the kitchen and living room. Because of this, the island must be designed as social architecture. It should feel generous but not oversized, sculptural but not impractical, impressive but still comfortable to use.
In Miami homes, the strongest kitchen decisions often include:
-
Matte or satin oak instead of overly reflective high-gloss cabinetry
-
Walnut or eucalyptus for warmth, depth, and contrast
-
Large islands designed for both preparation and entertaining
-
Integrated appliances that keep open-plan spaces visually calm
-
Full-height cabinetry that reduces clutter and strengthens architecture
-
Panel continuity between kitchen, dining, and living areas
-
Stone surfaces selected for movement, tone, and relationship to daylight
This is also where adjacent millwork matters. In many Miami residences, the kitchen connects directly to dining storage, wall panels, bar areas, media walls, and fine furniture. If the kitchen is treated as a separate cabinet package, the space can feel assembled rather than designed. When the kitchen is planned together with luxury custom millwork in Miami homes, condos, and penthouses, the result feels more complete.
The goal is not to make the kitchen disappear completely. The goal is to make it belong. In a Miami home, a luxury Italian kitchen should feel open, warm, precise, and composed enough to support both everyday living and high-level entertaining.
Italian kitchen design in NYC: precision, storage, and visual calm
Italian kitchen design in NYC has a different kind of pressure. Space is often more complex. Apartments may have compact footprints, structural columns, mechanical chases, older walls, limited natural light, or strict building conditions. Even in large penthouses and full-floor residences, the kitchen must often solve circulation, storage, and alignment within a dense architectural setting.
This is where Italian design discipline becomes especially valuable. A New York luxury kitchen cannot afford wasted space or decorative excess. Every cabinet wall, appliance location, island dimension, and storage volume must justify itself. The best kitchens feel calm not because they are empty, but because everything has been organized with precision.
Full-height cabinetry is often one of the strongest solutions for NYC homes. Instead of breaking the kitchen wall into base cabinets, upper cabinets, fillers, exposed appliances, and open gaps, a full-height cabinet wall can consolidate storage into one clean architectural plane. Refrigeration, pantry storage, ovens, small appliances, cleaning supplies, and dish storage can all be integrated into a more controlled elevation.
Handleless fronts also make sense in many New York interiors because they reduce visual interruptions. In a compact kitchen or open-plan apartment, handles can create a busy rhythm, especially when the kitchen is visible from the living area. A handleless kitchen, when properly designed, allows the cabinetry to read more like architecture and less like furniture hardware.
For New York homes, the strongest kitchen decisions often include:
-
Full-height cabinetry that replaces visual clutter with storage architecture
-
Handleless fronts that keep narrow sightlines calm
-
Integrated appliances that make smaller kitchens feel more expansive
-
Custom millwork that works around irregular walls, columns, and existing conditions
-
Carefully planned islands or peninsulas that define zones without crowding circulation
-
Concealed pantry and appliance storage for cleaner daily living
-
Material palettes that create warmth without overwhelming the room
Custom work is especially important in NYC because standard modules often fail to use the space properly. A filler here, a gap there, a slightly misaligned appliance stack, or an awkward corner can make an expensive kitchen feel compromised. With New York custom interior millwork, the kitchen can respond to the actual architecture rather than forcing the room to accept standard dimensions.
This is also why Italian bespoke millwork for NYC apartments is so relevant to kitchen planning. In a city apartment, cabinetry is not only storage. It can become a wall system, room divider, appliance enclosure, pantry solution, bar zone, or visual anchor for the entire living space.
A successful NYC luxury Italian kitchen should make the home feel larger, calmer, and more intentional. It should hide complexity, not display it.

Custom kitchen cabinetry is where luxury becomes measurable
Design language matters, but cabinetry is where the quality of a luxury Italian kitchen becomes measurable. This is the part of the project where precision either exists or it does not. The cabinet doors either align or they do not. The grain either feels intentional or it does not. The appliance panels either belong to the composition or they look attached after the fact.
Custom kitchen cabinetry is not only about choosing finishes. It is about controlling dimensions, tolerances, reveals, storage logic, appliance integration, edge details, hardware, and installation. In a high-ticket kitchen, those details are not secondary. They are the difference between a kitchen that looks expensive and a kitchen that feels truly architectural.
Why production cabinetry cannot fully deliver the architectural kitchen
Production cabinetry can be useful in straightforward spaces. It can provide a clean, functional solution when dimensions are standard, appliance requirements are simple, and design expectations are moderate. The limitation is not that production cabinetry has no value. The limitation is that luxury kitchens in Miami and New York often require a level of control that standard cabinetry systems cannot fully provide.
Production cabinetry typically works within fixed modules, standard depths, restricted finish ranges, predetermined door sizes, and limited adjustment possibilities. When a room has irregular walls, unusual ceiling heights, large integrated appliances, or a design that needs to connect with adjacent paneling, those limitations become more visible.
Common production cabinetry compromises include:
-
Fillers used to close gaps instead of resolving proportions
-
Cabinet lines that do not align with appliance panels or wall conditions
-
Limited control over wood grain direction and veneer matching
-
Restricted finish options that may not coordinate with adjacent interiors
-
Standard depths that may not suit integrated appliances or hidden storage
-
Exposed seams or awkward transitions near ceilings, columns, and panels
-
Difficulty continuing the kitchen finish into nearby millwork or wall systems
In a simple kitchen, these compromises may be acceptable. In a luxury Italian kitchen, they can weaken the entire room. This is especially true when the kitchen sits within an open-plan Miami residence or a compact NYC apartment where every line is visible.
The distinction is explained clearly in the difference between custom millwork vs. mass-produced cabinets. Production cabinetry begins with available units. Custom millwork begins with the architecture, the client’s lifestyle, the appliances, the materials, and the exact conditions of the residence.
That difference matters because a luxury kitchen should not look as if it has been inserted into the room. It should look as if the room was always meant to hold it.
What custom kitchen cabinetry should control
Custom kitchen cabinetry should control more than appearance. A beautiful door front is only one part of the system. The real value lies in the way cabinetry coordinates structure, function, materials, and long-term performance.
In a luxury Italian kitchen, custom cabinetry should control:
-
Panel proportions and reveal lines
-
Grain direction and veneer matching
-
Sheen consistency across doors, fillers, appliance panels, and tall units
-
Hardware quality and long-term adjustability
-
Tall-unit stability and structural planning
-
Edge detailing, corners, and transitions
-
Integrated lighting within drawers, shelves, and display zones
-
Appliance dimensions, ventilation, and service access
-
Drawer organization and interior storage systems
-
Maintenance needs and future serviceability
These are not minor technical decisions. They shape how the kitchen feels every day. A refrigerator door that opens awkwardly, a pantry wall that looks too heavy, a drawer system that does not support real use, or an island edge that feels uncomfortable will weaken the experience no matter how beautiful the finish may be.
Custom cabinetry also allows the kitchen to coordinate with the rest of the residence. The same design logic can continue into closet systems, bar storage, dining sideboards, wall units, or concealed storage. This is particularly important for homes where the kitchen is part of a larger interior composition rather than a closed-off utility room.
MATERIA Collection’s Italian cabinet systems support this broader approach. Cabinetry is not treated as a set of isolated boxes. It becomes part of a wider interior system, where kitchens, wardrobes, wall panels, furniture, and architectural surfaces can speak the same design language.
That is where luxury becomes measurable. It is not only in the brand name or the material cost. It is in the alignment, the touch, the movement, the finish, the silence of concealed function, and the confidence that every detail has been resolved.
Handleless kitchens and the new language of quiet luxury
The handleless kitchen has become one of the clearest expressions of quiet luxury in 2026. It removes unnecessary interruption and allows the eye to read cabinetry as planes, volumes, and shadow lines instead of a grid of doors and hardware.
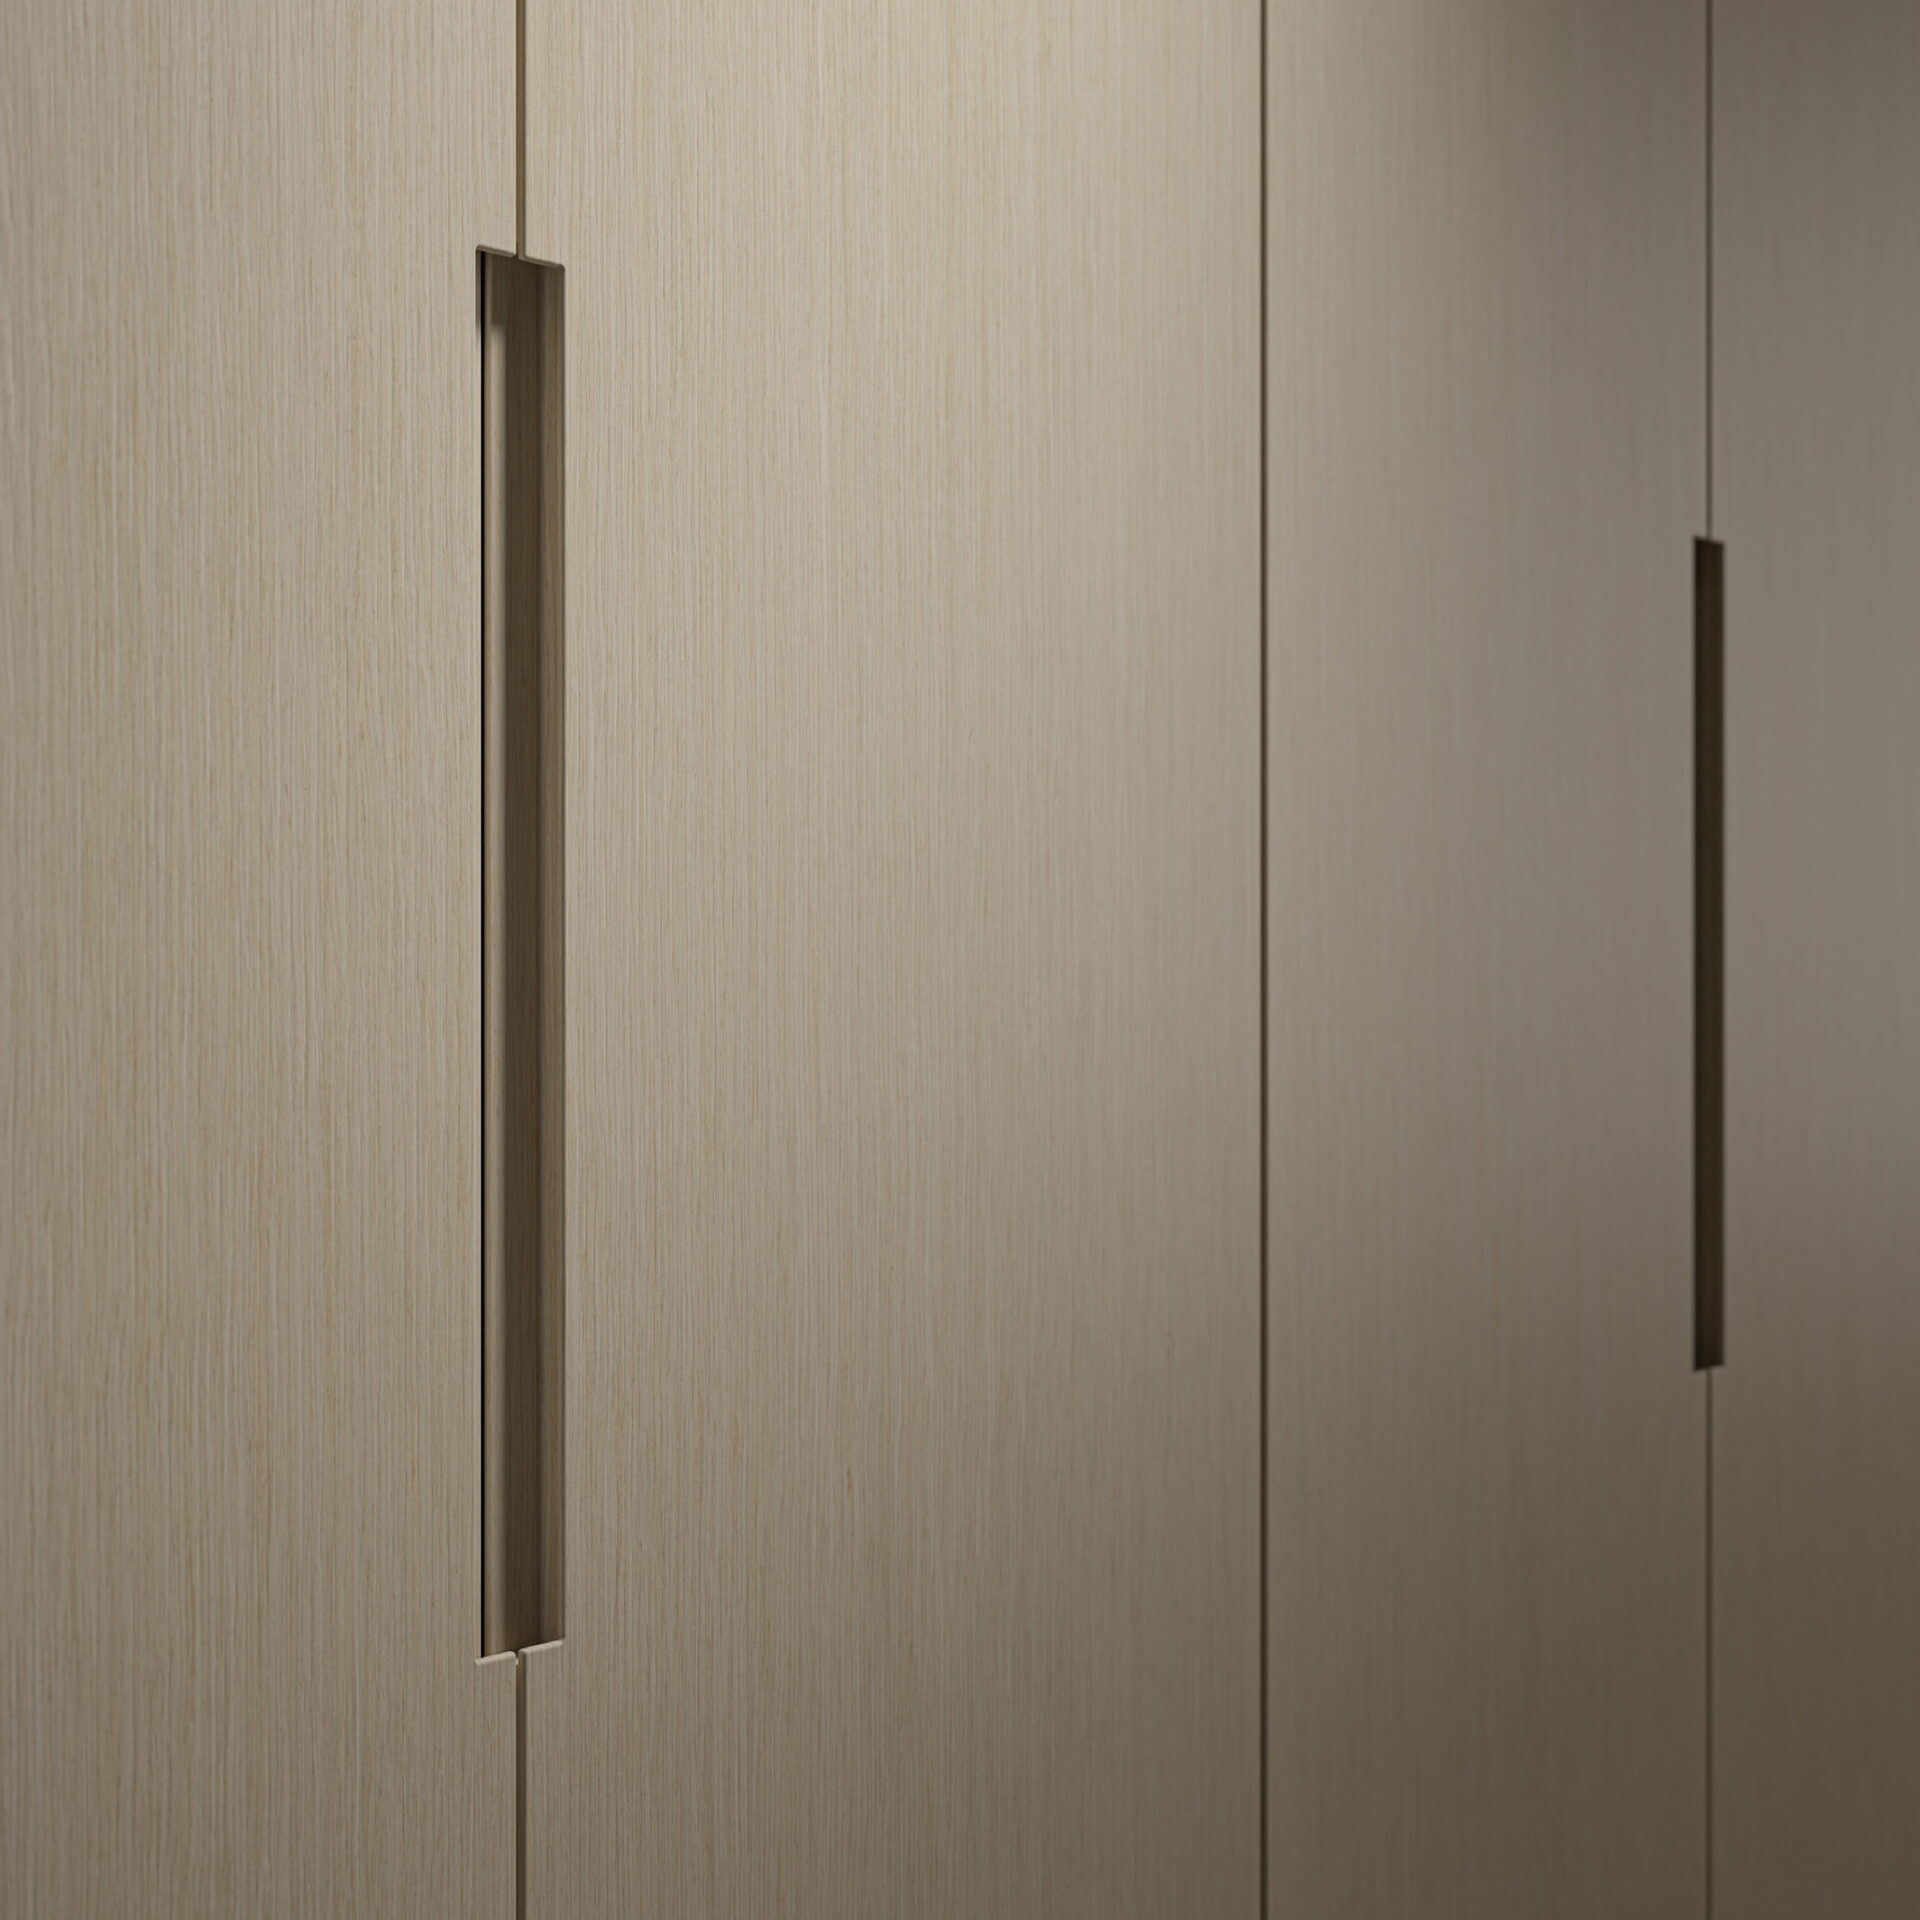
But a handleless kitchen is only successful when it is designed with depth. Without the right material, proportion, and tactile detail, it can become flat or generic. The best Italian handleless kitchens are not plain. They are precise.
Why handleless does not mean plain
A handleless kitchen should not feel empty, cold, or unfinished. When designed correctly, its richness comes from surface depth, material selection, shadow, and the way light interacts with the cabinetry.
Instead of relying on decorative handles, the design uses subtler forms of detail: recessed channels, push-latch systems, integrated pulls, thin reveals, soft transitions, and carefully selected finishes. A matte oak handleless cabinet wall, for example, can feel warmer and more refined than a glossy cabinet door with ornate hardware. A satin walnut island can feel sculptural because the material and proportion carry the design.
This is why handleless Italian kitchens work so well in luxury interiors. They support a cleaner architectural reading. Appliances can be concealed. Pantry walls can feel seamless. Base cabinets can sit quietly beneath stone surfaces. Full-height volumes can become part of the room instead of calling attention to themselves.
The luxury is not in the absence of detail. The luxury is in the control of detail.
When a handleless kitchen works best
A handleless kitchen works especially well when the surrounding interior is already moving toward calm, continuity, and architectural restraint. It is not only a style choice. It is a planning decision that affects how the kitchen relates to the rest of the home.
Handleless kitchens are especially effective in:
-
Miami open-plan kitchens connected to living and dining areas
-
NYC apartments where visual calm matters
-
Full-height cabinet walls with integrated refrigeration and pantry storage
-
Minimalist islands where stone and wood need to remain uninterrupted
-
Kitchens with integrated appliances and concealed small-appliance zones
-
Interiors where wall panels, doors, cabinetry, and furniture share a similar finish language
In Miami, the handleless approach can help an open kitchen feel elegant rather than busy. The fewer interruptions on the cabinet fronts, the easier it is for the kitchen to connect with the dining area, lounge, and surrounding millwork. In New York, handleless cabinetry can make a smaller kitchen feel more spacious because the eye is not constantly stopped by hardware.

The effect is especially strong when the kitchen uses full-height volumes. A tall handleless cabinet wall can hold refrigeration, pantry storage, ovens, and concealed appliances while still reading as one continuous architectural surface.
The risk of doing handleless badly
A poorly designed handleless kitchen can feel flat, inconvenient, or too generic. This usually happens when the design removes handles but does not add enough proportion, material depth, or ergonomic intelligence to replace them.
The most common mistakes include doors that are difficult to open, overly large panels that feel heavy in use, push-latch systems placed where they do not suit daily habits, finishes that show every mark, and cabinet walls with no rhythm or relief. In these cases, minimalism becomes a problem rather than a luxury.
A successful handleless kitchen needs:
-
Comfortable access for frequently used drawers and appliances
-
Durable hardware that can handle daily use
-
A clear panel rhythm across tall units and base cabinets
-
Enough tactile contrast to make the kitchen practical
-
Warm materials that keep the design from feeling sterile
-
Proper lighting to reveal shadow lines and surface depth
Handleless design works best when it is not treated as a shortcut to modernity. It should be part of a complete kitchen concept, supported by material warmth, precise fabrication, integrated appliances, and a layout that understands how people actually live.
How to plan a luxury Italian kitchen project
| Planning Step | What to Decide | Why It Matters |
|---|---|---|
| Start with architecture | Define whether the kitchen is for entertaining, compact living, family use, or chef-level performance. | The layout, island, cabinetry, and appliances become easier to plan correctly. |
| Set visible vs. concealed zones | Choose what should stand out, such as stone or the island, and what should disappear, such as appliances or pantry clutter. | The kitchen stays highly functional without becoming visually busy. |
| Coordinate key elements early | Align appliances, cabinetry, stone, lighting, panels, plumbing, electrical work, and furniture before production. | Prevents awkward fillers, late compromises, mismatched panels, and technical-looking solutions. |
| Review materials in real light | Test wood, lacquer, stone, metal, and panel samples in lighting conditions similar to the home. | Finishes behave differently in Miami daylight and NYC apartment lighting. |
| Plan installation sequence | Confirm how cabinetry, stone, appliances, wall panels, lighting, and flooring will come together on site. | Protects alignment, reveals, surface quality, and the final luxury result. |






The kitchen island as a continuous plane
The island as a social center
In Miami, the kitchen island often has to support a highly social way of living. Open kitchens, waterfront homes, large condos, terraces, dining areas, and lounge spaces frequently connect into one larger entertaining environment. In that setting, the island becomes more than a preparation surface. It becomes a gathering point.
A Miami kitchen island may need to work as a breakfast counter in the morning, a serving area during the day, a cocktail surface in the evening, and a casual conversation point during gatherings. Because of that, it must feel generous without overwhelming the room. The island should invite people in, but it should not block movement, interrupt views, or make the kitchen feel too heavy.
In NYC, the island plays a different but equally important role. In apartments, penthouses, and full-floor residences, a carefully sized island can define the kitchen without closing it off. It can separate cooking from dining, create a small social edge, add storage, and give the room a more composed layout. The island may be smaller than in a Miami home, but it must be more precise.
In both cities, the island succeeds when it balances several roles at once:
-
A preparation surface for daily cooking
-
A social edge for guests and family
-
A visual anchor for the room
-
A storage volume for drawers, appliances, or serving pieces
-
A transition between kitchen, dining, and living zones
-
A material statement that still feels connected to the rest of the interior
The best island does not compete with the kitchen. It completes it.
Stone, wood, and cabinetry working as one composition
A luxury kitchen island should feel like one composition, not a mix of unrelated parts. Stone, wood, cabinetry, metal details, seating, appliances, and storage must be designed together. If one element feels disconnected, the island loses its architectural quality.



Waterfall stone can create a strong continuous effect, especially when the slab movement is carefully selected and aligned. A stone top that turns down the side of the island can make the piece feel sculptural, but it must be proportioned correctly. If the stone is too visually loud or the island is too large, the result can feel heavy instead of refined.
Continuous countertop planes are another key part of Italian kitchen design. The top should feel clean, calm, and intentional. Cooktops, sinks, integrated outlets, and preparation zones need to be positioned with discipline so the surface does not become visually fragmented. When possible, functional details should be placed where they support the way the kitchen is used without disturbing the overall composition.
The cabinetry below the island is just as important. It can include deep drawers, concealed storage, under-counter refrigeration, warming drawers, wine storage, waste systems, or serving storage. Recessed seating can make the island more comfortable without making the base feel bulky. Integrated cooktops can work beautifully when ventilation and countertop planning are resolved early.
The strongest island designs consider:
-
The relationship between island finish and surrounding cabinetry
-
The direction and movement of stone veining
-
The thickness of the countertop edge
-
The depth and comfort of recessed seating
-
The visibility of appliance fronts or under-counter refrigeration
-
The way drawers open into surrounding circulation zones
-
The visual weight of stone compared with wood or lacquer
-
The way the island looks from the living and dining areas
In a luxury Italian kitchen, the island should not look like a separate furniture piece unless that is the deliberate design intention. More often, it should feel like the central architectural plane of the kitchen.
Why proportion matters more than size
A large island is not automatically a luxury island. In fact, an oversized island can make even an expensive kitchen feel awkward if it interrupts circulation, creates uncomfortable seating, blocks appliance access, or sits out of scale with the cabinet wall.
Proportion matters more than size because the island has to work from every angle. It must relate to the cabinet elevations behind it, the ceiling height above it, the surrounding furniture, the width of the room, and the walking paths around it. If those relationships are not resolved, the island may look impressive in plan but uncomfortable in real life.
A well-proportioned island should allow comfortable movement around all sides. It should provide enough seating depth so guests do not feel perched at the edge. It should allow appliance doors, drawers, dishwashers, ovens, and refrigerators to open without conflict. It should be large enough to feel important, but not so large that it turns the kitchen into an obstacle course.
Luxury comes from the right proportion. A refined island should feel inevitable in the room, as if the kitchen was built around it from the beginning.
Full-height volumes are replacing traditional upper cabinets
One of the clearest design shifts in 2026 is the move away from traditional upper cabinets toward full-height cabinetry volumes. This does not mean that upper cabinets have disappeared entirely. It means that in luxury Italian kitchen design, the most refined kitchens are increasingly using tall architectural walls instead of fragmented storage above the counter.
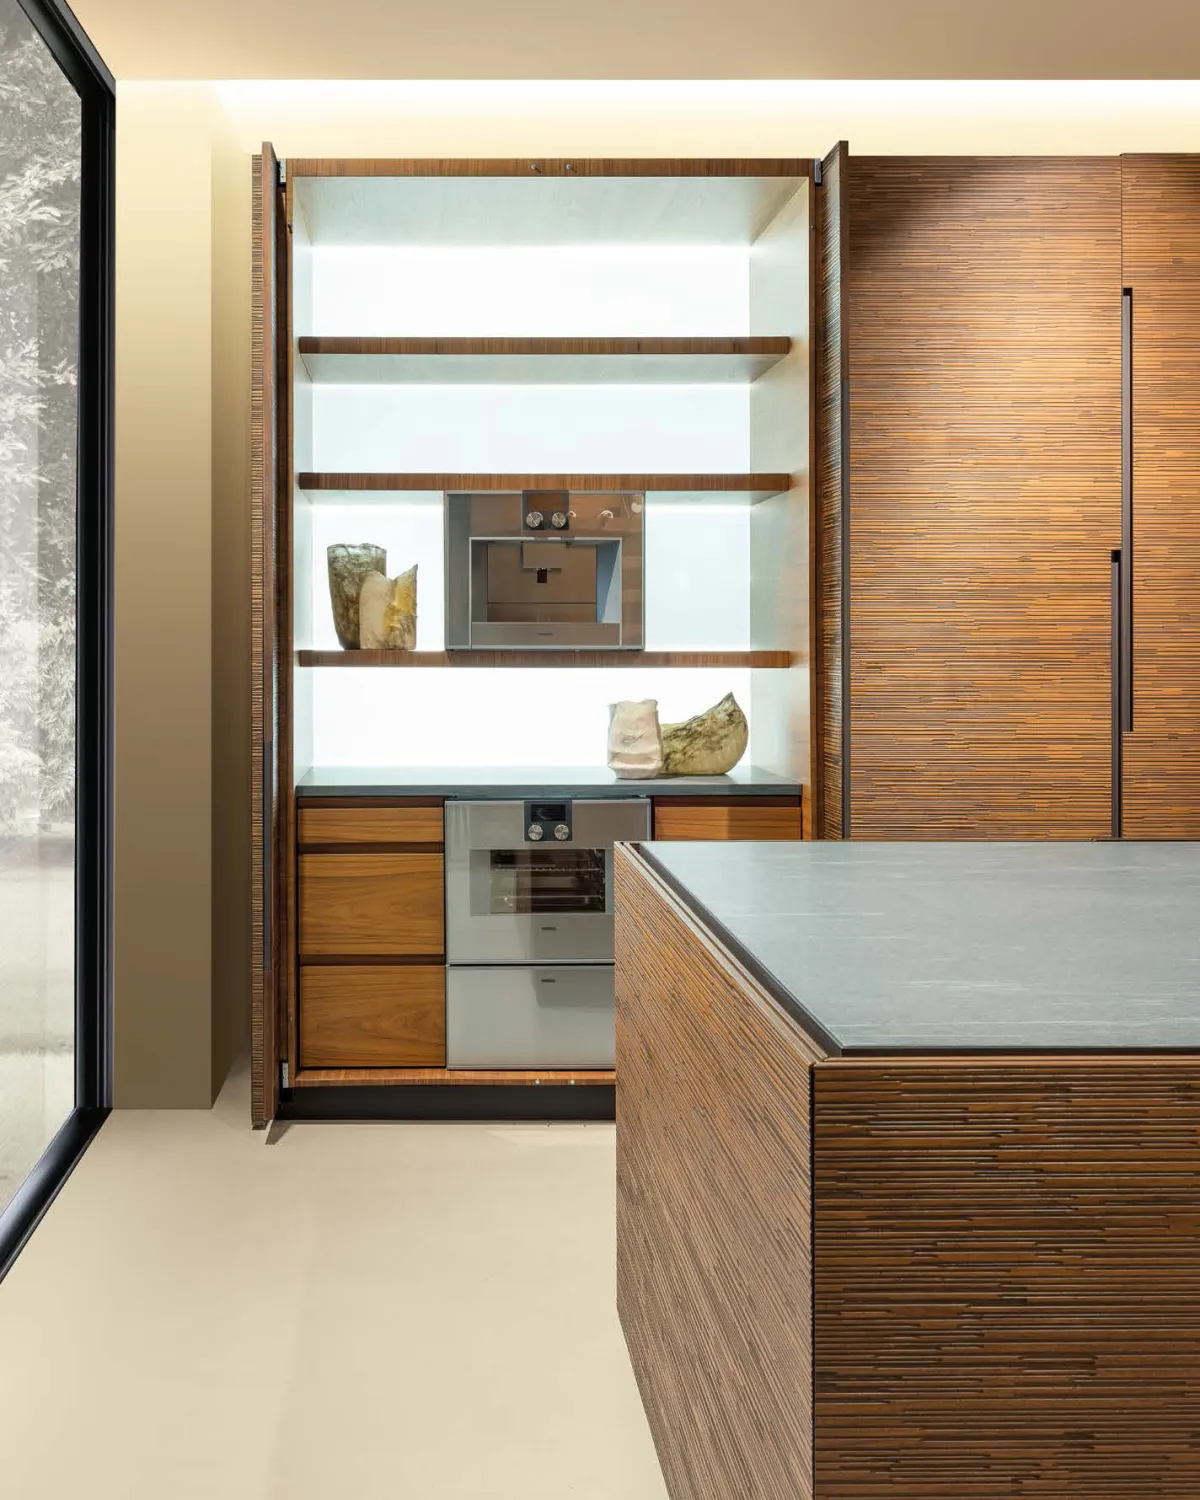
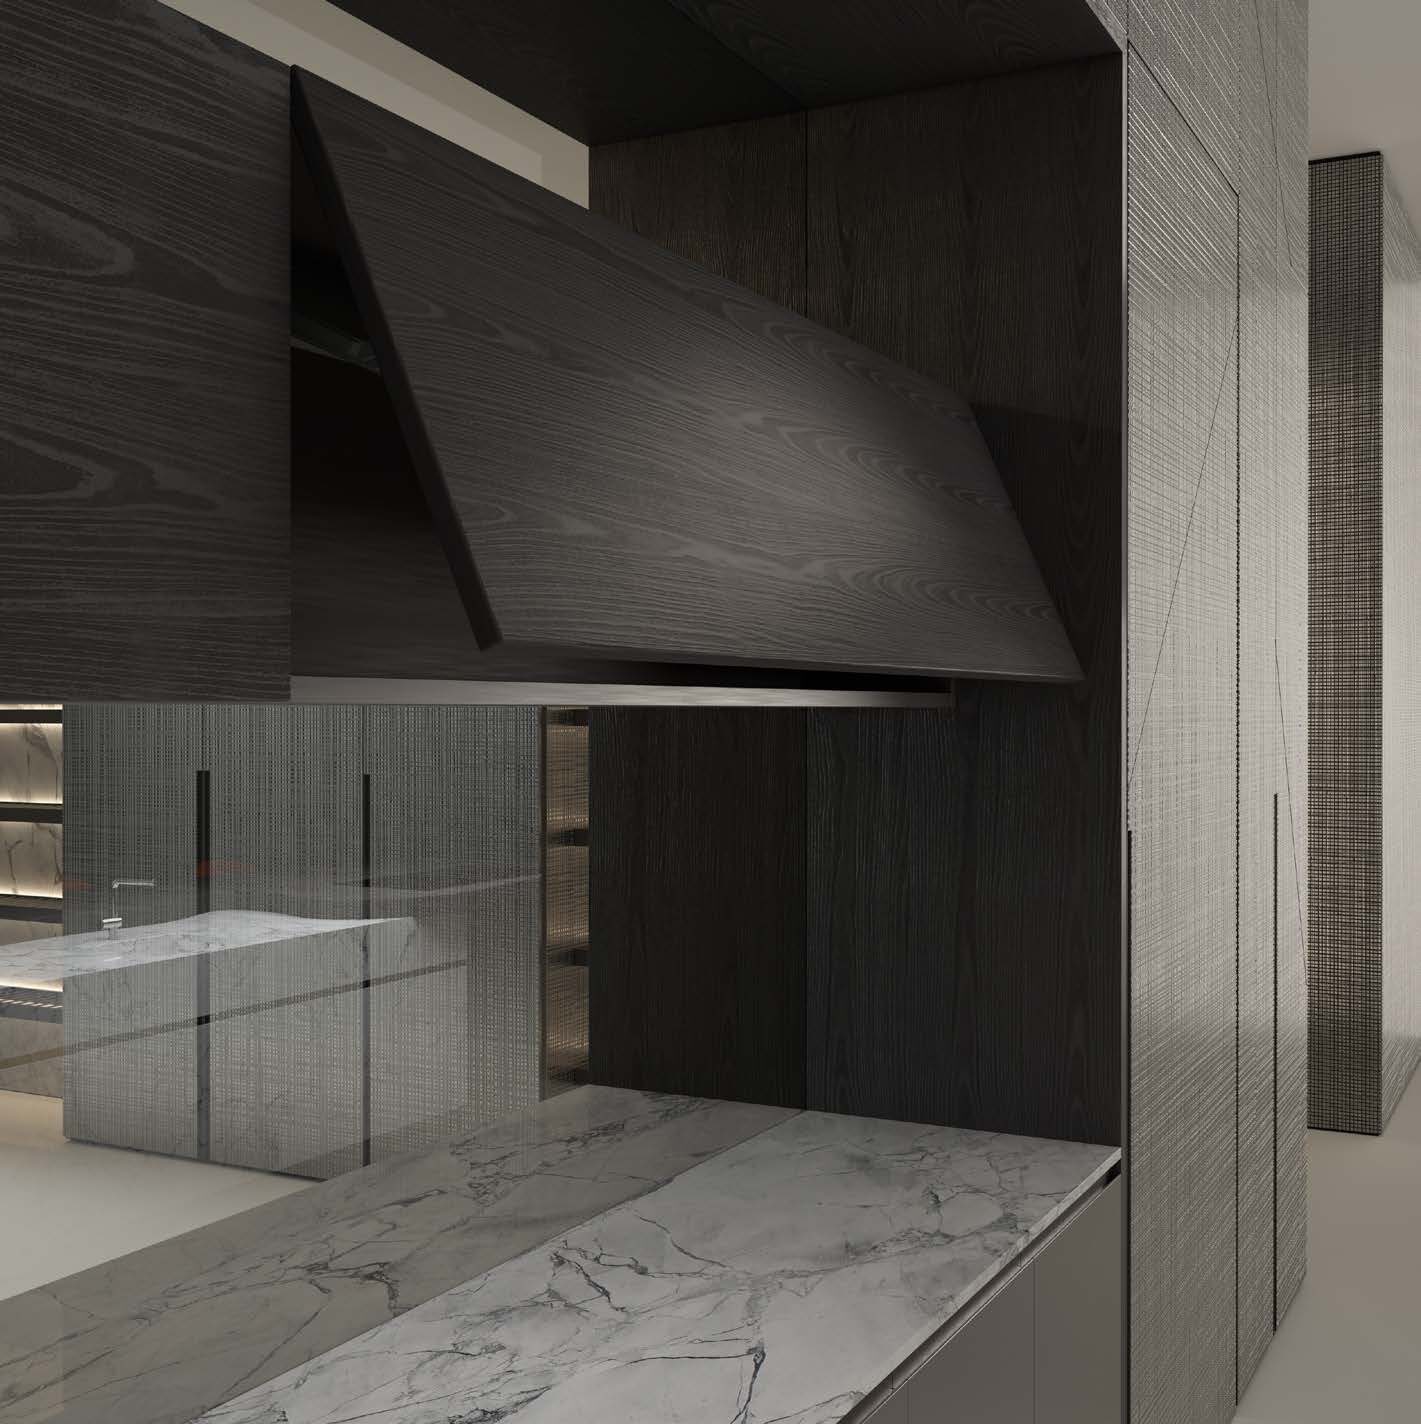
The result is calmer, cleaner, and more integrated. Instead of many small cabinet doors breaking up the wall, full-height volumes create a stronger elevation. They can hold pantry storage, refrigeration, ovens, concealed appliances, cleaning storage, breakfast stations, and hidden drawers while making the kitchen feel more architectural.
Why upper cabinets can make a luxury kitchen feel busy
Traditional upper cabinets can be practical, but they often divide the kitchen wall into too many small pieces. In an open-plan luxury interior, that visual fragmentation becomes more noticeable. The wall begins to look like a grid of storage boxes rather than a designed architectural surface.
This is especially challenging in Miami homes where the kitchen is visible from large living and dining areas. If the cabinet wall is too busy, the entire open-plan space can feel less calm. In NYC apartments, upper cabinets can make a compact kitchen feel smaller, especially when the doors, handles, appliances, and open shelves all compete for attention.
Full-height volumes solve this by consolidating storage into cleaner elevations. The kitchen wall becomes one composed plane. Appliances can be integrated. Pantry zones can disappear. Small appliances can be hidden behind pocket doors. Instead of seeing many separate functions, the eye reads one architectural surface.
How full-height cabinetry improves function

Full-height cabinetry is not only a visual decision. It can also make the kitchen work better. Tall cabinetry can provide deeper, more organized storage than traditional upper cabinets, especially when internal drawers, pull-outs, shelves, and concealed compartments are planned around real daily habits.
A full-height kitchen wall can include:
-
Pantry storage with internal drawers
-
Integrated refrigerator and freezer columns
-
Built-in ovens at comfortable heights
-
Concealed coffee or breakfast stations
-
Appliance garages behind pocket doors
-
Cleaning storage and utility compartments
-
Hidden drawers for serving pieces or dry goods
-
Bar storage, wine storage, or entertaining zones
-
Integrated lighting within open or concealed sections
This approach turns the wall into storage architecture. Instead of adding more cabinets wherever there is space, the kitchen organizes function into clear volumes. That makes the room easier to use and easier to keep visually calm.
Full-height cabinetry also allows designers to control the relationship between the kitchen and adjacent interiors. The same vertical rhythm can continue into wall panels, hidden doors, dining storage, or living room millwork. This is where the kitchen becomes part of a wider interior system rather than a separate technical zone.
How this changes the room visually
The visual effect of full-height cabinetry is significant. It makes the kitchen feel more permanent, more composed, and more connected to the architecture of the home. Cabinetry no longer stops abruptly at an upper cabinet line. It becomes a floor-to-ceiling surface that can align with doors, panels, columns, ceiling details, and furniture.
This is especially powerful when kitchen cabinetry is coordinated with residential custom millwork. A cabinet wall can continue into a dining room sideboard, concealed bar, passageway panel system, media wall, or storage corridor. The kitchen becomes part of the home’s architectural envelope.
When cabinetry aligns with panels, doors, and furniture, the home feels more intentional. The kitchen does not appear as a separate product installed into the room. It feels integrated into the structure, which is exactly where luxury Italian design is moving in 2026.
Warm-restraint finishes: why matte oak, walnut, and eucalyptus are replacing high gloss
Matte and satin finishes feel calmer and more architectural
Matte and satin finishes support the current direction of luxury Italian kitchen design because they feel architectural rather than decorative. They allow forms, proportions, and materials to carry the design instead of relying on shine for impact.
Matte oak can create a fresh and natural atmosphere without feeling rustic. Satin walnut can bring depth, richness, and warmth while remaining refined. Eucalyptus can feel distinctive and sophisticated, especially when paired with quiet stone and restrained metal details. Soft lacquer can introduce color or tone without making the cabinetry feel heavy. Honed stone can add movement and permanence without the glare of a polished surface.
This is the language of warm restraint. It is quiet, but not plain. It is refined, but not cold. It allows the kitchen to feel luxurious because every material has depth, texture, and purpose.
Warm-restraint palettes often combine:
-
Matte oak with honed stone and soft bronze details
-
Satin walnut with warm metal accents and quiet lighting
-
Eucalyptus with stone surfaces and concealed appliances
-
Soft lacquer with wood interiors or contrasting island finishes
-
Patinated metals used as accents rather than decoration
-
Stone with movement, but not so much movement that it dominates the room
The strongest finishes are not selected separately. They are chosen in relation to light, architecture, furniture, flooring, wall panels, and appliances. A finish that works beautifully on a sample may not work in a sun-filled Miami kitchen or a compact NYC apartment unless it is tested against the full design environment.
How to choose finishes for Miami vs. NYC
Miami and NYC can both support luxury Italian kitchen design, but the finish strategy should respond to the home’s light, scale, and lifestyle.
In Miami, warmer woods often help balance bright natural light. Matte oak, satin walnut, and eucalyptus can soften the intensity of open spaces while still feeling contemporary. Stone should have enough movement to feel luxurious, but not so much that it competes with views, furniture, or surrounding architecture. Materials should support an open indoor-outdoor lifestyle, where the kitchen may be seen from living areas, terraces, and dining spaces.
For Miami, strong finish choices often include:
-
Warm oak for softness and brightness
-
Satin walnut for depth without heaviness
-
Eucalyptus for a refined Italian character
-
Honed or leathered stone surfaces
-
Bronze or dark metal accents used sparingly
-
Matte finishes that reduce glare in intense daylight
In NYC, finish choices often need to support intimacy, precision, and spatial efficiency. Deeper woods can create warmth and sophistication in penthouses or full-floor residences. Lighter oak can make compact apartments feel larger and calmer. Matte lacquer can create a clean urban look, especially when paired with metal accents and integrated appliances. Finish continuity is especially important because smaller spaces reveal every transition.
For NYC, strong finish choices often include:
-
Light oak for compact kitchens that need brightness
-
Walnut for warmer, more intimate interiors
-
Matte lacquer for quiet urban refinement
-
Metal details used to define edges and reveals
-
Stone selected carefully so it does not overwhelm the room
-
Coordinated finishes that make small spaces feel more expensive
The broader principle is central to Italian style in interior design: luxury is not created by isolated expensive finishes. It is created when proportion, material, craftsmanship, and restraint work together.
Connecting the kitchen to wall panels, furniture, and adjacent rooms
MATERIA Collection’s strongest positioning is not simply kitchen supply. The larger value is the ability to think of the kitchen as part of a complete interior. In luxury homes, the kitchen rarely stands alone. It connects to dining rooms, living rooms, corridors, bars, closets, wine storage, media walls, and architectural surfaces.
That is why the best Italian kitchen design does not stop at the cabinet run. It considers what happens around the kitchen, beside the kitchen, and beyond the kitchen.
The architectural plane effect

The most sophisticated luxury kitchens often create what can be described as an architectural plane effect. Cabinetry continues into wall paneling. Pantry walls align with hidden doors. Bar storage disappears into the same surface language. Dining storage, media walls, or corridors pick up the same rhythm, wood tone, or panel detail.
This creates continuity. Instead of seeing a kitchen, then a separate wall, then a separate cabinet, then a separate piece of furniture, the eye reads one controlled architectural composition.
This is especially important in open-plan Miami homes, where the kitchen may be visible from multiple seating areas. It is also critical in NYC apartments, where one compact living space may need to include cooking, dining, lounging, storage, and entertaining. In both cases, continuity makes the home feel larger and more refined.
MATERIA’s Italian wall panel systems are highly relevant to this approach because they allow the kitchen to connect with surrounding walls instead of stopping abruptly. A kitchen cabinet wall can transition into decorative panels, concealed compartments, hidden doors, or adjacent storage. The result feels architectural rather than assembled.
Why furniture must speak the same material language
A luxury kitchen also needs to relate to nearby furniture. This is particularly important when the kitchen opens into a dining room or living area. The dining table, sideboard, console, bar stools, wall unit, shelving, and lounge furniture do not need to match the kitchen exactly, but they must speak the same material language.
For example, a walnut kitchen island may be supported by a dining table with compatible warmth, a sideboard with a related tone, or wall panels that continue the same sense of depth. A kitchen with bronze metal accents may connect beautifully to lighting, shelving, or furniture details in nearby spaces. A stone island may feel more intentional when the surrounding furniture is quieter and allows the stone to remain the focal point.
MATERIA’s luxury Italian fine furniture supports this complete-room approach. Dining tables, sideboards, consoles, wall units, chairs, and storage pieces can help extend the kitchen’s design language into the rest of the home.
This matters because luxury interiors fail when the kitchen is beautiful in isolation but disconnected from everything around it. A refined kitchen should not feel like a showroom display placed inside a residence. It should feel like one chapter in the home’s larger design story.
MATERIA Collection’s approach to Italian luxury kitchens
MATERIA Collection approaches the luxury Italian kitchen as part of a complete interior environment. The kitchen is important, but it is not treated as an isolated product category. It belongs to a wider design language that can include custom millwork, unique finishes, wall paneling, cabinetry, fine furniture, kitchens, lighting, doors, bathrooms, and fully coordinated interior solutions.
This matters for homeowners, designers, and architects who want more than a cabinet package. A luxury kitchen often needs to coordinate with the dining room, living area, entry sequence, bar, closet systems, wall treatments, and furniture. MATERIA Collection’s range allows those pieces to be considered together.
Italian design, custom furnishings, and unique finishes
MATERIA Collection is rooted in Italian design, custom furnishings, and unique finishes. Its offering includes modern kitchen and appliance solutions, high-end cabinet systems, Italian wall panel systems, decorative wall panels, fine furniture, office furniture, luxury doors, lighting, and bathroom furnishings.
This breadth is important because luxury interiors depend on continuity. A kitchen cabinet finish may need to relate to a wall panel. A dining sideboard may need to connect with a kitchen island. A lighting choice may need to reveal the texture of stone, wood, or metal. A door system may need to align with a cabinet wall or panel sequence.
The kitchen becomes stronger when it is not designed alone. It becomes part of a complete material and architectural strategy.
From one-of-a-kind details to complete bespoke projects
MATERIA Collection was founded by Yana Pojidaeva, who turned a passion for Italian design and its history into a showroom concept focused on custom surfaces, furniture, kitchen cabinets, lighting, doors, and wall paneling. Since opening in 2016 in Bay Harbor Islands, Florida, MATERIA Collection has worked with prominent designers on bespoke projects across private residences, houses, luxury apartments, restaurants, corporate offices, and boutiques.
This experience matters because luxury kitchen projects often require more than product selection. They require interpretation, coordination, customization, and precise installation. The difference between a good kitchen and an exceptional one is often found in the details: the way a panel meets a wall, the way a cabinet aligns with a hidden appliance, the way a stone island connects to surrounding finishes, or the way the kitchen continues into a nearby room.
MATERIA Collection’s work spans from one-of-a-kind pieces with artisan finishes to applied pattern overlays, natural materials, exotic woods, stone, metals, and precise installation. That level of detail is central to a luxury Italian kitchen because the kitchen must be durable, functional, and visually refined at the same time.
Showrooms in Miami and New York City
For homeowners, designers, and architects, the ability to experience materials in person is extremely valuable. A luxury Italian kitchen cannot be fully judged from a screen. Wood tone, lacquer sheen, stone movement, metal finish, cabinet feel, and panel texture all change when seen in real light and touched directly.
Through MATERIA’s Miami and New York presence, clients can explore kitchen systems, cabinetry, finishes, wall panels, furniture, and related interior solutions with a more complete understanding of how the materials will work together. This is especially important for high-end homes where the kitchen will influence the atmosphere of the entire residence.
Frequently Asked Questions - Italian Luxury Kitchens for Miami & NYC Homes
What makes a luxury Italian kitchen different from a standard high-end kitchen?
A luxury Italian kitchen is defined by proportion, material quality, custom cabinetry, appliance integration, and architectural continuity. It is designed as part of the home, not as a cabinet package placed into a room.
Are handleless kitchens practical for everyday use?
Yes, when properly designed. The hardware, opening mechanism, panel size, and ergonomic access must be selected carefully so the kitchen remains both visually calm and easy to use.
What finishes are best for Italian kitchen design in Miami?
Matte and satin finishes often work especially well in Miami because they soften strong daylight. Oak, walnut, eucalyptus, honed stone, and warm metals can create refinement without the harsh reflection of high gloss.
What matters most in Italian kitchen design for NYC apartments?
Space efficiency, full-height storage, integrated appliances, handleless fronts, and custom millwork are especially important. The goal is to make the kitchen feel larger, calmer, and more architectural.
Why are integrated appliances important in a luxury kitchen?
Integrated appliances reduce visual clutter and allow cabinetry to read as one continuous architectural surface. They also help the kitchen connect more naturally to living and dining spaces.
Is custom kitchen cabinetry worth it for a luxury home?
Yes, in most high-end homes. Custom cabinetry controls exact dimensions, finishes, reveals, appliance integration, durability, and the relationship between the kitchen and surrounding architecture.
Can MATERIA Collection help with both kitchen cabinetry and adjacent interiors?
Yes. MATERIA Collection offers kitchens, cabinet systems, wall panels, fine furniture, lighting, doors, bathrooms, and custom furnishings, allowing the kitchen to be coordinated with the wider interior.