Decorating a NYC penthouse? – Ask Materia for Italian millwork

Decorating a NYC penthouse? - Ask Materia for Italian millwork

New York City penthouses live at the intersection of spectacle and scrutiny. Italian millwork excels precisely in this environment.

Italian millwork describes bespoke, project-specific fabrication of architectural cabinetry, doors, wall systems, and coordinated finishes produced with the methods and sensibility of Italy’s design culture.

Transform Your Penthouse With Italian Millwork
Custom wall systems, luxury doors, closets, and architectural furnishings-crafted in Italy and designed to elevate everyday living.
Explore Italian Millwork

Italian Wall Treatments: How Surfaces Shape The Penthouse Experience

In a New York penthouse, walls are the dominant visual field. They frame the skyline, modulate daylight, and determine how each room reads from the first step off the private elevator to the last corridor turn at night. The more generous the volume and the brighter the exposure, the more unforgiving the interior becomes: seams, sheen, and surface rhythm are immediately legible. Italian wall treatments-executed with the discipline of Italian millwork-deliver the level of continuity, texture, and reflectance control that converts square footage into atmosphere. Two forces make them uniquely powerful: scale and coherence. Panels, plaster, and wallpapers can run uninterrupted across long spans, carry grain or pattern around corners, hide doors, integrate lighting, and absorb sound. When specified as a single, coordinated palette, they unify kitchen, living, circulation, and private suites into one authored story of “quiet luxury.”

Wall Panel Systems: The Architectural Backbone Of Italian Millwork

What They Do

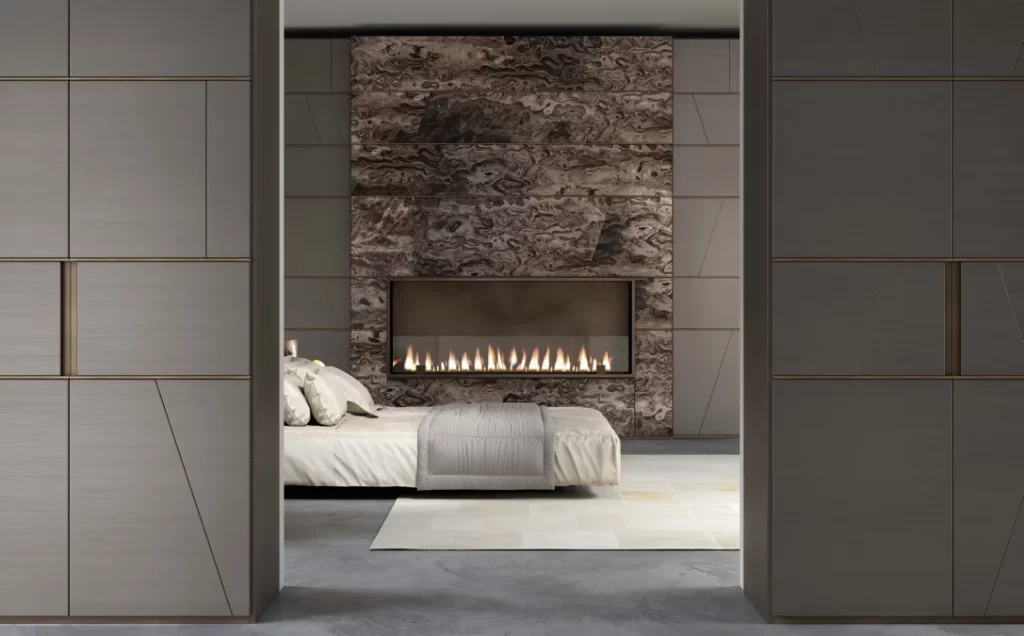

Italian wall panel systems transform surface into architecture. They carry texture and rhythm across the room, swallow doors into flush planes, hide storage and AV infrastructure, and integrate lighting and acoustics. Panels become serviceable access points for drivers and cables; reveals act as expansion joints that manage building movement; and pre-engineered substrates maintain flatness and alignment at the scale a penthouse demands.

Materials

  • Wood And Veneer

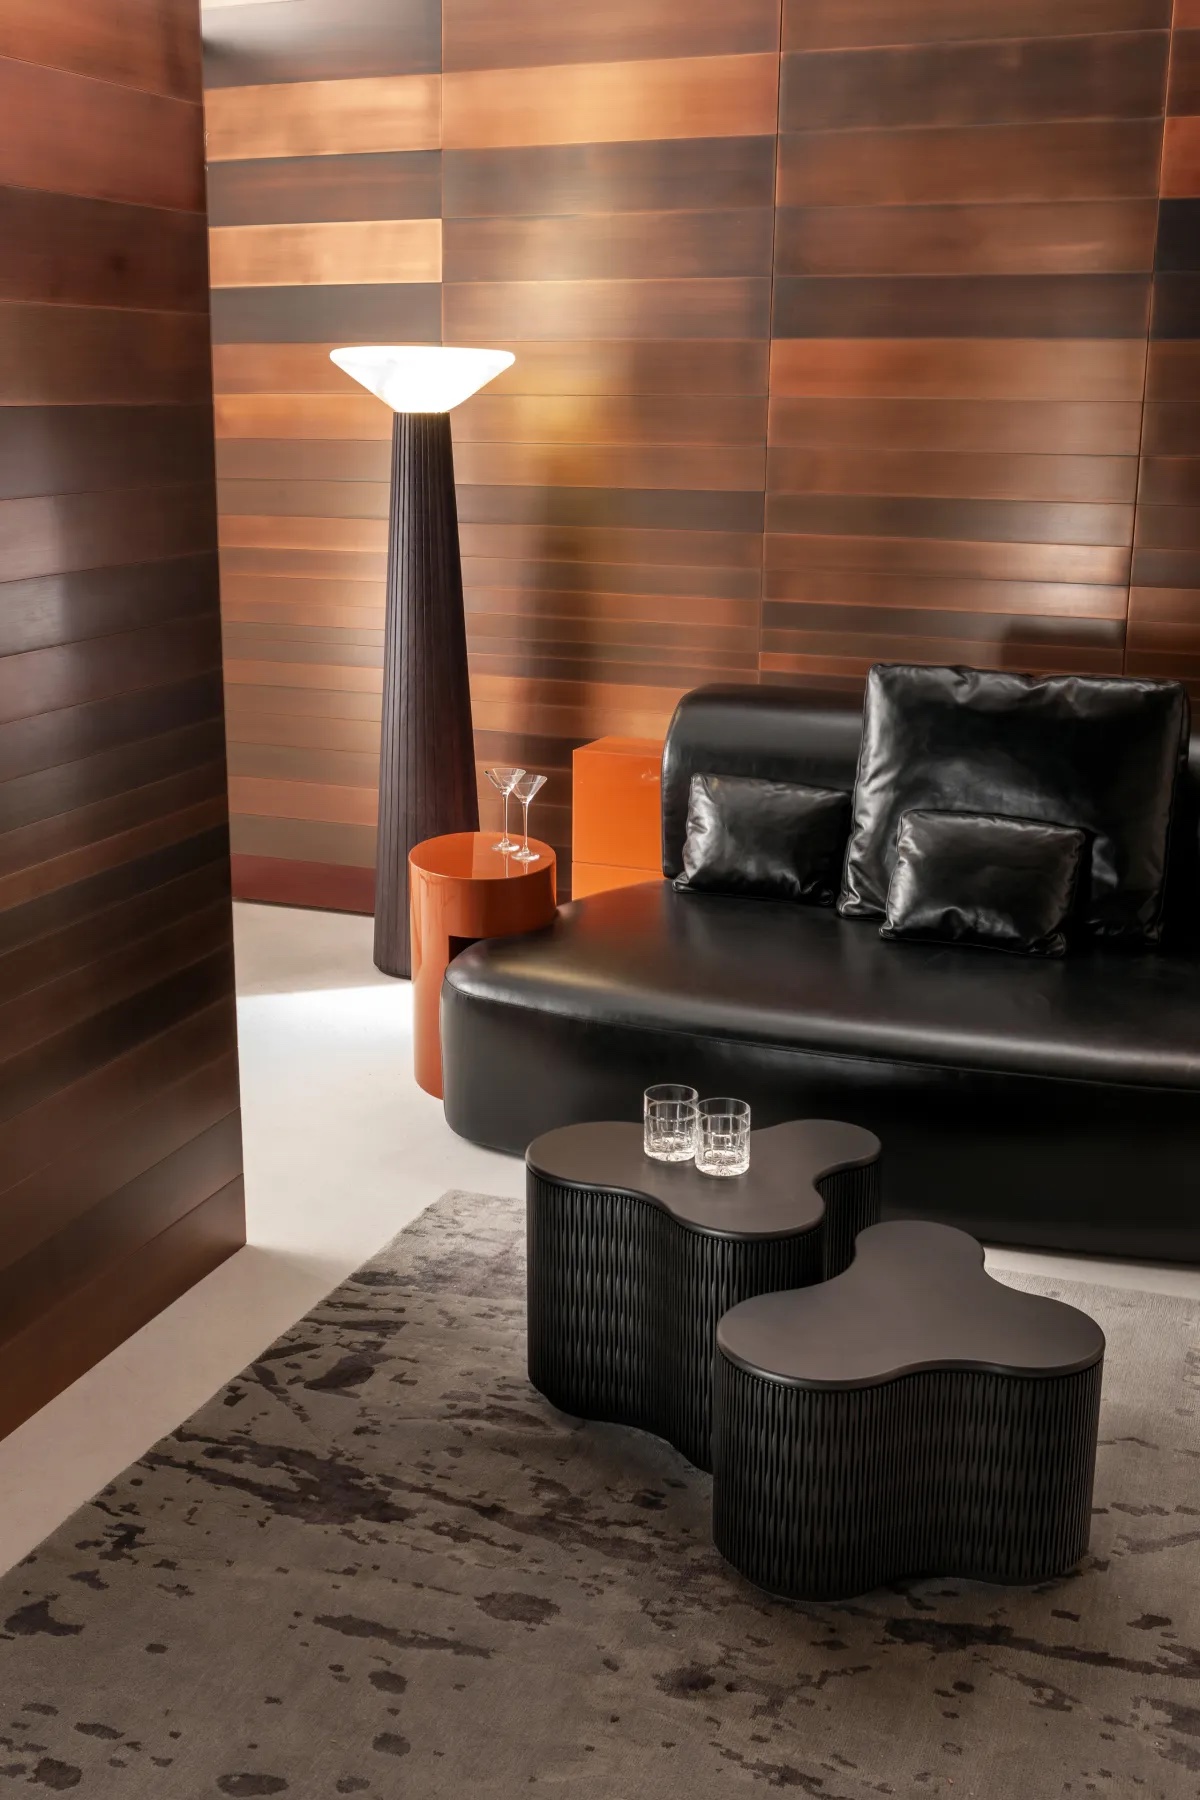

  • Metal Effects: Brushed, patinated, or polished metal looks for bars and entries-paired carefully with lighting to avoid specular hotspots.



  • Stone And Composite: Marble effects or stone composites where weight or maintenance make full slabs impractical; ideal for feature planes and wet-adjacent areas.

  • Fabric And Acoustic Cores: Softens reverberation in large living rooms and corridors; introduces tactility without visual overload.

Signature Lines To Specify

Materia’s program covers a broad spectrum of languages and functionalities, allowing the design to move from minimal to articulated without leaving the system family: Frame, Dune, Plain, Boiserie, Décor Acoustic, Onda, Juta, Tatami, Stars, Bamboo, Maxima, Line, Terre, and Décor. Each line carries different profile logics-ribbing, relief, jointing, or planar calm-so living rooms, primary suites, and studies can share DNA while expressing their specific function.

Walls With Architectural Intention
From Venetian plaster to luminous glass systems, every surface becomes an expression of luxury and proportion crafted for sophisticated interiors.
View Wall Systems

Decorative Panels And Supports: From Ultralight To Luminous

Ultralight Super Glossy

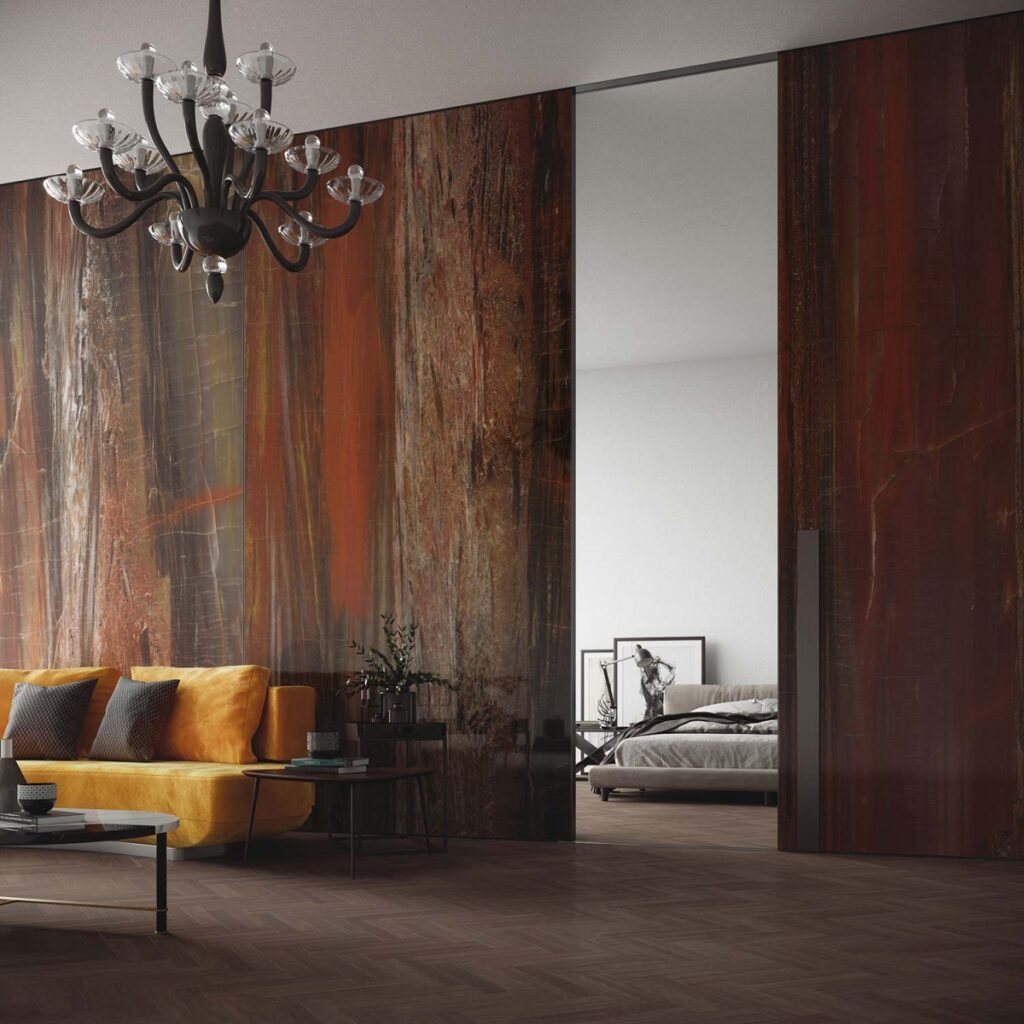
A mirror-like, high-gloss surface engineered to emulate marble, onyx, and precious stones with dramatic depth but minimal weight. Perfect for entry halls and bar backdrops where reflection acts as visual amplification. Because the panels are ultralight, they reduce structural and transport burdens while delivering a showpiece finish.

Ultralight 3D

This support integrates tactile relief and high-definition printing to produce remarkably realistic textures-concrete, wood, stone, fabrics-that hold up under oblique grazing light. Use it for media walls and headboards where hand and eye both matter. The 3D topography pairs well with hidden LED grazing to emphasize depth without glare.

Ultralight Matte

A satin, low-sheen reading that reproduces the quiet elegance of smooth stone or refined timber. Ideal for library nooks and intimate suites where diffused daylight and evening lamps create a cocooning effect. Its matte profile helps stabilize the visual field against the sparkle of city lights.

Dècora Glass

Laminated large-format glass panels-thin yet robust-with outstanding flatness and scale (up to substantial slab sizes). Beyond walls, Dècora Glass can be used as counter tops or support surfaces on custom furniture thanks to engineered resistance. The finish portfolio ranges from minimal to richly figured graphics, allowing dramatic statements without the weight and thickness of stone.

Dècora Glass Backlit

A composite assembly: Dècora Glass combined with an integrated LED luminous panel that distributes light uniformly across the entire surface. The result is a seamless, glare-free luminous plane for bars, gallery corridors, primary bathrooms, and feature walls. Profiles and clips are designed for clean installation and future service access-critical in high-end residential settings.

Dècora LED

A light-integrated decorative panel system with fully programmable scenes by controller or mobile app. Because the panel has no lateral frame requirements, shapes can be customized, and LED density can be tuned for color rendering and dimming behavior. Use it where you want color play and artful ambiance without visible fixtures-entries, lounges, or dining backdrops that must pivot from day to night.

Italian Wallpapers: Eco, Artisanal, And Astonishingly Versatile

Craft Meets Technology


Italian wallpapers in Materia’s offer are conceived as ecological wallcoverings-natural fibers, water-based inks, recycled substrates-executed with state-of-the-art printing for super-defined images and faithful color. This combination delivers luxury with an environmental conscience and a tactile presence that holds up at intimate viewing distances.

Collections And Themes To Target

From quiet texture to narrative drama, the collection breadth supports any penthouse storyline: Nature Inspired, Textures/Cement, Urban/Cities, Florals, Kids, Architecture/Geometric, Modern Affresco, Marbles, and Handmade lines. Each collection can be scaled and oriented to fit tall Manhattan walls, stair volumes, and coved ceilings without awkward repeats.

Application Strategy

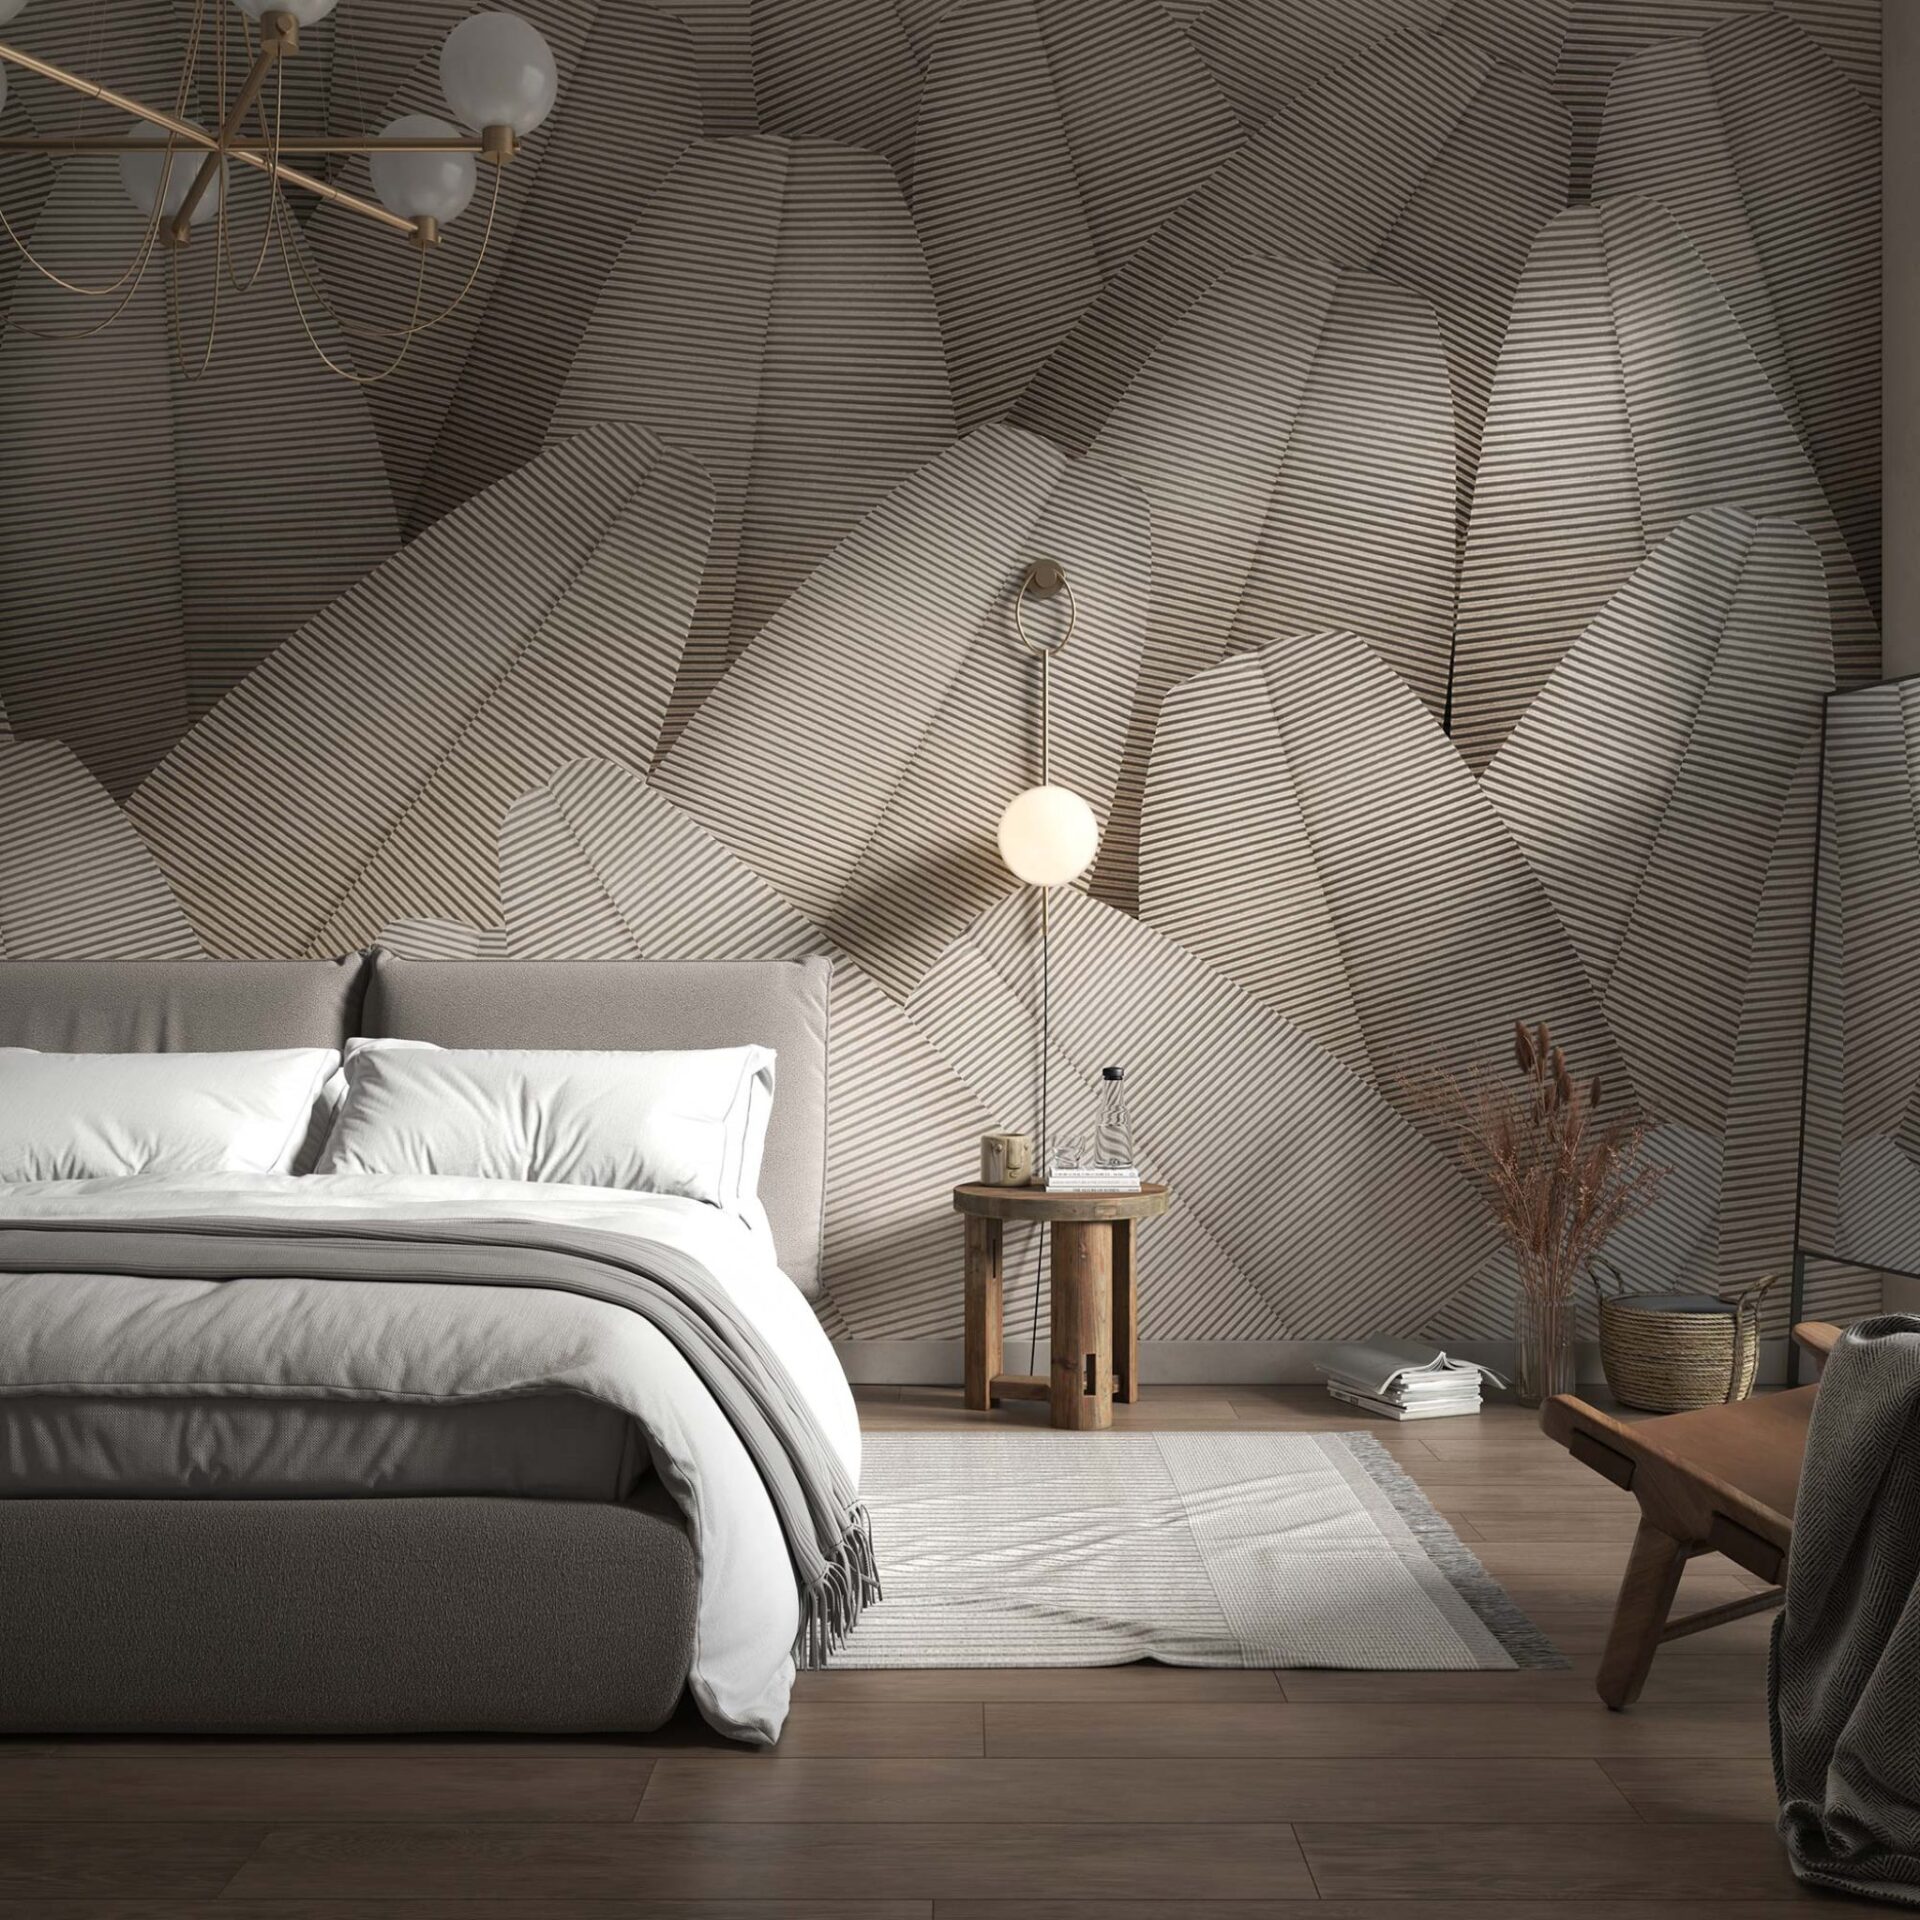
Use wallpapers as accent planes that converse with paneling and plaster rather than compete with them. In living rooms, a single enveloping wall can soften acoustics and set color temperature for the entire zone; in bedrooms, wrapping a headboard niche in a matte, fabric-like pattern introduces warmth without adding physical bulk. Pair with plaster on adjacent walls to keep the composition legible, and reserve strong geometric or urban prints for transitional zones where a moment of graphic energy makes sense.

Doors That Define Space: Luxury Italian Pivot, Swing, And Sliding Systems

Aesthetic And Performance Requirements


High-end interiors are judged by their door discipline as much as their kitchens. Italian doors deliver flush lines, concealed hinges, acoustic seals, and soft-close hardware that makes opening and closing feel deliberate rather than incidental. In a penthouse with mixed programs-entertaining, work, rest-doors are the regulators of sound, privacy, light, and procession. Finishes and hardware must coordinate with wall panels, cabinetry, and flooring so thresholds read as continuous, not stitched.

Where Each Type Works Best



  • Pivot: Best for grand entries and transitions between living and gallery zones. The pivot creates a sculptural moment and accommodates oversized leaves with minimal visible hardware. Use when you want a ceremonial “turn” that introduces or conceals a view.


  • Sliding (Top-Hung): The problem solver for kitchen–dining interfaces and tight corridors where swing arcs block circulation. Top-hung systems keep floors track-free, simplifying maintenance and visual continuity across premium flooring.

  • Swing: The everyday hero for bedrooms, offices, and baths. With automatic door bottoms and perimeter seals, a standard swing door reaches surprisingly high acoustic performance-key when entertaining runs late and work starts early.

Finish Continuity

To protect the apartment’s visual narrative, treat door leaves as extensions of the wall system: the same veneer sequence across adjacent panels and the door; the same lacquer color and sheen on cabinetry and partitions; the same ribbing logic from corridor to room. Coordinate lever profiles and backplates with drawer pull geometry, choose panel-ready jambs for flush frames, and specify threshold strategies that preserve acoustics without interrupting flooring alignment. The result is a door program that feels inevitable-no mismatched whites, no off-the-shelf intrusions-fully consonant with the rigor of Italian millwork.

How To Choose The Right Wall Panel For Your Penthouse (A Step-By-Step)

Step Focus Area Key Actions & Professional Criteria
1. Define The Style Language Respond To New York Light And Scale Assess grazing daylight at morning, midday, and evening. Select style based on sightlines and backdrop behavior: Shaker for calm secondary zones, Ribbed for acoustics and height, Boiserie for crafted luxury, Plain for seamless visual flow.
2. Measure With Surgical Precision True Conditions, Not Blueprint Guessing Verify wall height at multiple points, map outlets and casings, align joint modules with windows, and design scribe zones for irregularities common in Manhattan construction.
3. Choose Materials For Performance Durability, Tactility, And Stability Veneer on engineered cores for flatness; solid wood only in accents; metal for luxury highlights; acoustic fabric where needed; Dècora Glass for luminous feature surfaces.
4. Set Finish And Color To Control Light Day–Night Balance & Reflection Control Matte in high-glare zones, satin for versatile warmth, gloss only as accents; confirm veneer scale; select color palette tested against skyline reflections and evening illumination.
5. Plan Integration Function Embedded In Architecture Concealed doors with grain alignment; shallow tech storage; planned LED reveal lighting; acoustic backing at first-reflection points; service panels hidden in shadow reveals.
6. Custom Vs. Modular Investment Where It Counts Custom at corners, concealed doors, and lit fields; modular spans for repetitive runs; balance craftsmanship and efficiency in high-value areas.
7. Build A Mockup Visual & Acoustic Validation Full-height test panel with reveal and hinge; test lighting with intended CCT; sound testing and cleanability trials before final sign-off.
8. Coordinate Manhattan Logistics Freight, Clearances, And White-Glove Delivery Segment panels to elevator limits; specify protection for all common areas; sequence installation for drivers and infrastructure before face panels close.

Fine Furniture, Wall Units, And Office Pieces

Why Loose Pieces Matter In A Millwork-Driven Interior

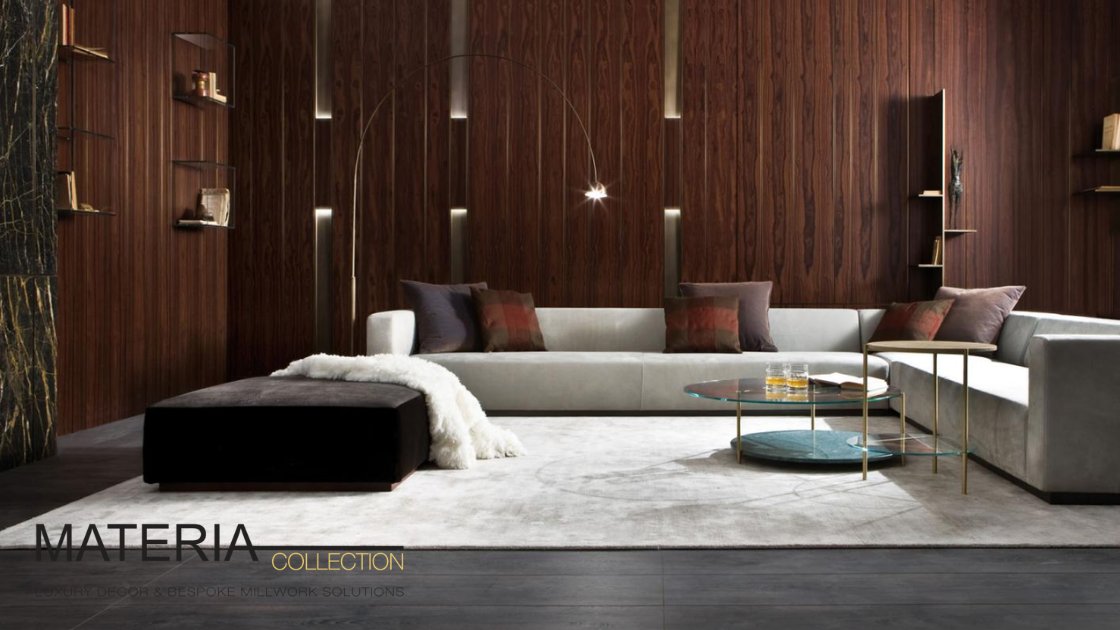
In a penthouse defined by Italian millwork-precise reveals, disciplined veneers, integrated lighting-fine furniture is the connective tissue. It softens architectural rigor, carries the material story from wall to floor, and solves functions that built-ins cannot: lounging ergonomics, flexible seating counts, movable tables for entertaining, and work surfaces that adapt over time. The goal is not to decorate around millwork, but to extend its language through proportion, edge detail, grain direction, metal accents, and upholstery tone so the space reads like a single authored composition.

Material And Finish Continuity

The eye reads continuity before it notices form. Start by extracting a material DNA from your millwork package and repeat it across furniture in controlled doses.

  • Veneer Logic: If wall panels are rift-cut oak in a slip-match, specify sideboards and wall units in the same species and match direction; carry bookmatching only to statement tops where you want the “butterfly” effect.

  • Edge And Joinery Discipline: Select tables and consoles with the same edge radius or chamfer used on cabinet fronts; keep plinth heights aligned so volumes float at the same datum.

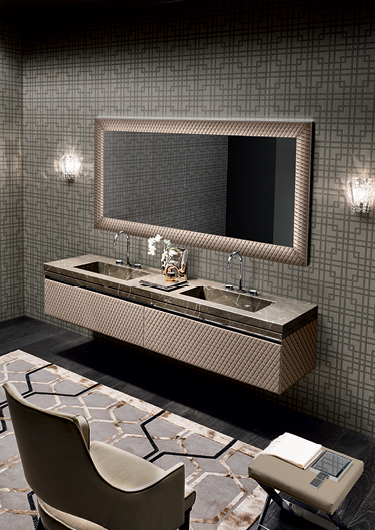
  • Metal Language: Pulls, leg caps, inlays, and reveal trims should share a finish (brushed brass, blackened steel) and a consistent inlay width; this quietly binds disparate pieces.

  • Sheen Strategy: If the envelope is mostly matte, allow one or two controlled gloss moments-a lacquered console or back-painted glass top-to introduce light play without glare battles.

Seating And Lounge Composition: Architecture You Sit On

Sofas and armchairs are the most “felt” pieces in the home. Their geometry must respect circulation, view corridors, and the acoustic plan.

  • Primary Sofa As Spine: A modular system such as Symphony Modular Sofa anchors the room; specify seat depths (typically 38–42 in / 965–1065 mm) to balance lounge comfort with passage behind.

  • Secondary Seating For Conversation: Complement with sculptural chairs-Kris Chair, Rialto Armchair, Margaret Armchair, or Drapè Lounge-angled to create a 9–10 ft (2.7–3.0 m) conversation circle.

  • Textile And Leather Strategy: Mix a matte wool or bouclé on the sofa with a tighter-weave or leather on chairs so the ensemble has tactile range; keep color temperature aligned with wall finishes (warm neutral if veneers are warm, cooler if metals dominate).

  • Poufs And Ottomans: Use Drapè Poufs as movable secondary seats that can tuck under consoles; they bring softness without visual mass.

  • Coffee And Side Tables: Vary diameter and height-pair a sculptural HUGS Coffee Table with a lower CARL Coffee Table or Echo Low Tables so surfaces stack, not compete. Tops in stone-composite or lacquer echo wall tones while surviving daily use.

Tables And Consoles: Proportion, Rhythm, And Flow

Dining and console pieces establish axes through the plan; choose them for procession and clearance as much as for finish.

  • Dining Geometry: Round or soft-oval tables (e.g., Infinity Table, Talento Table, Poe Table) ease circulation in rooms with skyline view paths; allow 36–42 in (915–1065 mm) clearance to perimeter.

  • Bases And Knees: Pedestal or offset bases avoid leg conflicts for larger parties. Select bases that mirror millwork vertical rhythm (ribbed, fluted, or planar).

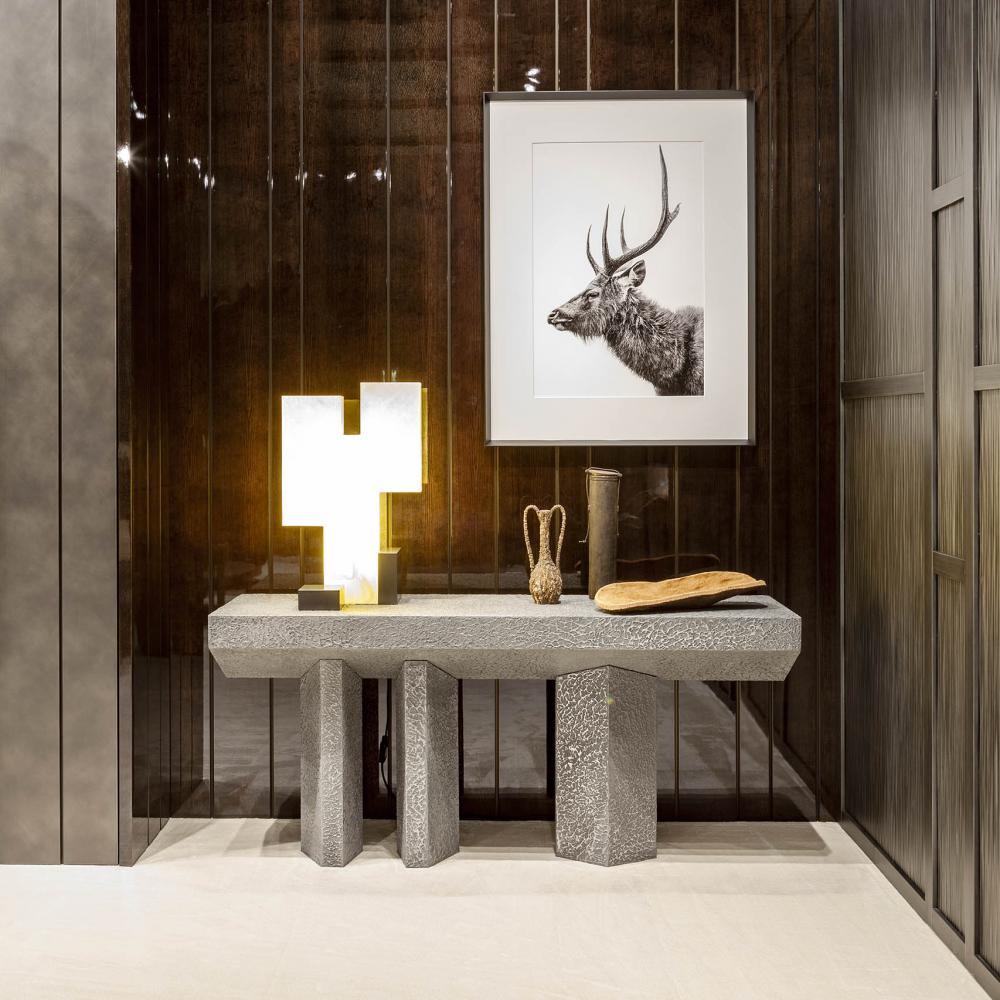
  • Consoles At Thresholds: A refined Infinity Console, Collectionist Console, or Elemento Console can align with wall panel reveals to frame an entry vignette; keep depths to 12–16 in (305–405 mm) to protect movement.

  • Bar And Niche Tables: Compact pieces like Tray Coffee Table or Talento Table serve as staging surfaces near a backlit Dècora Glass feature without blocking light.
Decorating a NYC penthouse? - Ask Materia for Italian millwork

Storage: Sideboards, Wall Units, And Cabinets As Architectural Furniture

High-capacity storage does not have to look heavy. Use sideboards and wall units to float mass and repeat the millwork’s cadence.

  • Sideboards: From Infinity Sideboard to Maxima (BD series) and Stars (ST series), choose a case height that aligns with adjacent panel rails. A recessed toe-kick or plinth creates buoyancy; echo the millwork’s metal finish on pulls or inlay lines.

  • Wall Units: The Décor Collection Wall Units (BD 27/37, BD 17/47) can alternate closed volumes with display bays sized to art and books; integrate backlighting on a dimmer separate from ambient so objects glow, not glare.

  • Cabinet Systems: Where the architecture requires larger installations, families like Line Cabinet System, Onda Cabinet System, Decor Cabinet System, Terre Wardrobe, or Bamboo Tall/Low extend the envelope language into functional storage, from dining buffets to living media walls.

  • Mirrors As Light Instruments: A Decor Mirror amplifies daylight and backlit features; place it to multiply views without reflecting direct window glare.

Office Pieces That Preserve Views And Tame Technology

A penthouse workspace should visually disappear when not in use while quietly excelling at cable and equipment management.

  • Desks: The ST 50 Desk or Poe Desk offers generous work surfaces with architectural clarity; add a return credenza from BD Maxima or Decor to swallow peripherals.

  • Chairs: Select task-appropriate silhouettes in the LV 101/102/103 families or BD03/BD20 so upholstery complements living seating rather than shouting “office.”

  • Cabinet Systems For Work: Stars Cabinet System or Plain Wood Cabinet System with pocket doors can hide a monitor niche; line the back with fabric or ribbed wood to improve acoustic absorption during calls.

  • Cable And Power: Specify flip-lids or under-desk raceways finished to match veneers; set dedicated circuits for sit–stand bases if used, and keep visible parts panel-ready so the desk reads like furniture, not equipment.
Complete The Story With Fine Furniture
Designer seating, sculptural tables, and architectural storage curated to complement and elevate your bespoke millwork environment.
Browse Fine Furniture

Italian millwork elevates a penthouse from simply expensive to truly exceptional, with every surface tailored to light, proportion, and daily living. When style, materials, finish, and integration are chosen with this level of intention, the home becomes both more functional and more beautiful.

Visit Our New York Showroom
Experience Italian craftsmanship firsthand. View finishes, touch materials, and explore millwork solutions tailored to Manhattan living. 267 5th Ave, Unit 504, New York
+1 (800) 849-4953
Schedule Your Visit
Tips for Combining Colors of Furniture and Decor

Frequently Asked Questions About Italian Millwork

Italian millwork refers to bespoke architectural joinery designed and produced with Italian craftsmanship and design philosophy. It includes custom cabinetry, wall panel systems, luxury doors, integrated shelving, closet systems, and fine furniture, all coordinated in materials, proportions, and detailing to create a unified interior experience. Unlike standard carpentry, Italian millwork prioritizes precision, finish quality, and continuity across the entire home.

NYC penthouses benefit enormously from Italian millwork because these interiors are defined by light, scale, and sightlines. Italian millwork ensures:

  • Flush walls and concealed doors that keep the focus on views

  • Durable finishes that perform under strong grazing light

  • Bespoke proportions that align with tall ceilings and long window walls

It transforms a high-value space into a fully designed environment, increasing comfort and resale value.

Standard cabinetry is often modular and limited in finish options. Italian millwork delivers:

  • Made-to-measure fabrication for perfect fit

  • Luxury finishes including natural veneers, metal inlays, glass surfaces, and fabric panels

  • Advanced integration of lighting, acoustics, and access panels

  • Artisan-level detailing such as book-matched veneers and soft-close hardware

It is highly architectural—surface, storage, and structure working as one.

The customization scope is nearly unlimited:

  • Any module width, height, and depth

  • Custom veneer matching to existing architecture

  • Hidden closets, bars, media, and HVAC access

  • Integrated LED lighting and AV routing

  • Finishes tailored to your exact color palette

Italian millwork allows every detail to reflect your lifestyle and aesthetic.


Absolutely-especially in premium NYC buildings. Italian millwork elevates:

  • Perceived luxury

  • Marketability and rental rates

  • Long-term durability versus low-grade finishes

Buyers and tenants instantly recognize the value of custom integrated interiors.

I would like to receive an access to the technical drawings and catalogs. I agree to receive company products updates.